

107 South Parkway, Prospect Heights, Illinois 60070
Sorry, we are updating photos, please update this page in 15 minutes
$560,000
|
Sold
|
|
| Status: | Closed |
| Sqft: | 3,268 |
| Cost/Sqft: | $180 |
| Beds: | 4 |
| Baths: | 3 |
| Year Built: | 2000 |
| Property Taxes: | $13,935 |
| Days On Market: | 4383 |
| Lot Size: | 0,46 |
Description
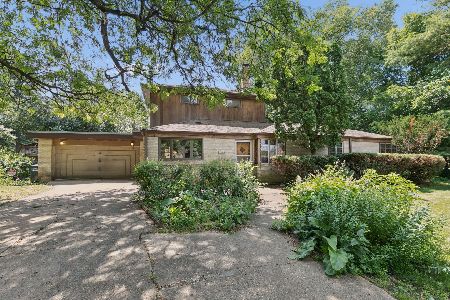
SIMPLY WONDERFUL! ONE OF A KIND...UNIQUE OPEN FLOOR PLAN WELCOMES ENTERTAINING. 1ST FLR MASTER SUITE W/ LUXURY BATH AND & 2ND BDRM PLUS HALL BATH. VAULTED GREAT RM W/FPLC. SPACIOUS GRANITE KITCHEN W/BKFST RM LEADS TO SCREENED PORCH OVERLOOKING GORGEOUS YARD PLUS 3 PATIOS & BUILT-IN FIREPIT. SITTING/LIVING RM & SEPARATE DINING RM. 2ND FLR INCLUDES 2 BDRMS PLUS COZY LOFT. 3 CAR GARAGE PLUS EXTRA PKG. STORAGE SHED
Property Specifics
| Single Family | |
| — | |
| Contemporary | |
| 2000 | |
| Full | |
| Vinyl Siding, Brick | |
| Asphalt | |
| — | |
| No | |
| 0.46 |
| Cook | |
| — | |
| 0 / Not Applicable | |
| None | |
| Private Well | |
| Public Sewer | |
| Central Air | |
| Natural Gas, Forced Air | |
| 08762851 | |
| 03221060020000 |
Nearby Schools
| NAME: | DISTRICT: | DISTANCE: | |
|---|---|---|---|
|
Grade School
Betsy Ross Elementary School |
23 | — | |
|
Middle School
Macarthur Middle School |
23 | Not in DB | |
|
High School
John Hersey High School |
214 | Not in DB | |
|
Alternate Elementary School
Anne Sullivan Elementary School |
— | Not in DB | |
Property History
| DATE: | EVENT: | PRICE: | SOURCE: |
|---|---|---|---|
| 9 Feb, 2015 | Sold | $560,000 | MRED MLS |
| 14 Nov, 2014 | Under contract | $589,000 | MRED MLS |
| 27 Oct, 2014 | Listed for sale | $589,000 | MRED MLS |
Sorry, we are updating photos, please update this page in 15 minutes
Room Specifics
All Bedroom Info:
Total Bedrooms: 4
Bedrooms Above Ground: 4
Bedrooms Below Ground: 0
Total Bedrooms: 4
Bedrooms Above Ground: 4
Bedrooms Below Ground: 0
Second Bedroom Info:
Dimensions: —
Location: —Dimensions: —
Floor Type: Carpet
Third Bedroom Info:
Dimensions: —
Location: —Dimensions: —
Floor Type: Hardwood
Fourth Bedroom Info:
Dimensions: —
Location: —Dimensions: —
Floor Type: Hardwood
Bathroom Info:
Full Bathrooms: 3
Partial Bathrooms: 0Full Bathrooms: 3
Bathroom Amenities: Whirlpool, Separate Shower
Bathroom in Basement: 0
Dining Room Info:
Dimensions: —
Location: —Dimensions: —
Floor Type: Slate
Kitchen Info:
Dimensions: —
Location: —Dimensions: —
Floor Type: Hardwood
Features: Eating Area-Table Space
Laundry Room Info:
Dimensions: —
Location: —Dimensions: —
Floor Type: Vinyl
Living Room Info:
Dimensions: —
Location: —Dimensions: —
Floor Type: Carpet
Family Room Info:
Dimensions: —
Location: —Dimensions: —
Floor Type: Hardwood
Additional Rooms Info:
Rooms: Breakfast Room, Foyer, Loft, Screened Porch
Basement: FullRooms: Breakfast Room, Foyer, Loft, Screened Porch
Other Specifics
| 3 | |
| — | |
| Garage | |
| — | |
| — | |
| — | |
| Patio, Porch Screened | |
| — | |
| 108X186 | |
| Unfinished | |
| Full | |
| Vaulted/Cathedral Ceilings, Hardwood Floors, Wood Laminate Floors, First Floor Bedroom, First Floor Laundry, First Floor Full Bath | |
| Double Oven, Microwave, Dishwasher, Refrigerator, Washer, Dryer, Disposal | |
| Not in DB | |
| Street Paved | |
| — | |
| Gas Log, Gas Starter |
Tax History
| Year | Property Taxes |
|---|---|
| 2015 | $13,935 |
Contact Agent
Nearby Similar Homes
108 South Parkway, Prospect Heights, Illinois 60070

For Sale
$399,000
2 beds / 1.0 baths / 997 ft2
Single Family / Built: 1950
67
105 Willow Road, Prospect Heights, Illinois 60070

Foreclosure
$343,300
2 beds / 2.0 baths / 2,010 ft2
Single Family / Built: 1938
81
402 Minnaqua Drive, Prospect Heights, Illinois 60070

For Sale
$699,000
4 beds / 2.1 baths / 2,672 ft2
Single Family / Built: 1970
4
406 Marion Street, Prospect Heights, Illinois 60070

For Sale
$539,500
4 beds / 2.1 baths / 2,532 ft2
Single Family / Built: 1958
20
419 Marion Street, Prospect Heights, Illinois 60070

For Sale
$574,900
3 beds / 2.1 baths / 1,914 ft2
Single Family / Built: 1974
20
Nearby Sold Comparables
109 South Parkway, Prospect Heights, Illinois 60070

Sold
$125,000
2 beds / 1.0 baths / 733 ft2
Single Family / Built: 1943
5222
109 South Parkway, Prospect Heights, Illinois 60070

Sold
$359,900
2 beds / 1.0 baths / 736 ft2
Single Family / Built: 1945
732
104 Willow Road, Prospect Heights, Illinois 60070
Sold
$325,000
4 beds / 2.1 baths / 1,884 ft2
Single Family / Built: 1941
3872
103 South Parkway, Prospect Heights, Illinois 60070
Sold
$414,900
5 beds / 2.1 baths / 2,100 ft2
Single Family / Built: 1945
82
201 South Parkway Avenue, Prospect Heights, Illinois 60070
Sold
$229,900
3 beds / 1.1 baths / 1,347 ft2
Single Family / Built: 1950
5722
201 South Parkway, Prospect Heights, Illinois 60070
Sold
$304,900
3 beds / 1.1 baths / 1,590 ft2
Single Family / Built: 1950
3833
Contact Agent
Listing Provided By
Baird & Warner
