

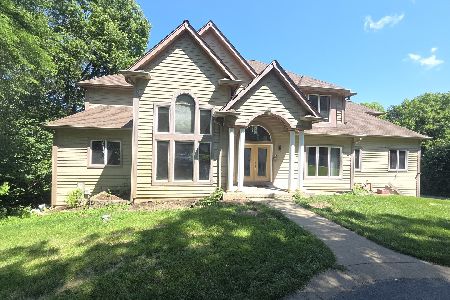
1040 Fox Run Lane, Algonquin, Illinois 60102
Subdivision > Cinnamon Creek
Sorry, we are updating photos, please update this page in 15 minutes
$250,000
|
Sold
|
|
| Status: | Closed |
| Sqft: | 2,145 |
| Cost/Sqft: | $124 |
| Beds: | 4 |
| Baths: | 3 |
| Year Built: | 1986 |
| Property Taxes: | $5,377 |
| Days On Market: | 7123 |
| Lot Size: | 0,28 |
Description
DON'T MISS THIS REACTIVATED LISTING. MANY NEW OR ALMOST NEW THINGS TO CONSIDER SUCH AS THE WINDOWS AND UPDATED BATH WITH WHIRLPOOL TUB INSTALLED IN NOV. 2006, WATER HEATER INSTALLED IN 2004, AIR CONDITIONER NEW IN 2002, NEW ROOF AND SIDING IN 2001. WOOD LAMINATE FLOOR THRU-OUT MOST OF FIRST FLOOR. FINISHED BASEMENT. FAMILY ROOM W/FIREPLACE. SECOND FLOOR LAUNDRY. SECOND MASTER SUITE. FENCED BACK YARD. HOME WARR.
Property Specifics
| Single Family | |
| — | |
| Colonial | |
| 1986 | |
| Partial | |
| CYPRESS | |
| No | |
| 0.28 |
| Mc Henry | |
| Cinnamon Creek | |
| 0 / Not Applicable | |
| None | |
| Public | |
| Public Sewer | |
| 06459605 | |
| 1935178010 |
Nearby Schools
| NAME: | DISTRICT: | DISTANCE: | |
|---|---|---|---|
|
Grade School
Algonq |
300 | — | |
|
Middle School
Algonq |
300 | Not in DB | |
|
High School
Dundee |
300 | Not in DB | |
Property History
| DATE: | EVENT: | PRICE: | SOURCE: |
|---|---|---|---|
| 28 Jan, 2008 | Sold | $250,000 | MRED MLS |
| 29 Dec, 2007 | Under contract | $265,700 | MRED MLS |
| — | Last price change | $269,900 | MRED MLS |
| 29 Mar, 2007 | Listed for sale | $297,500 | MRED MLS |
| 3 Oct, 2014 | Sold | $181,400 | MRED MLS |
| 8 Aug, 2014 | Under contract | $195,900 | MRED MLS |
| — | Last price change | $200,900 | MRED MLS |
| 1 Apr, 2014 | Listed for sale | $225,900 | MRED MLS |
Sorry, we are updating photos, please update this page in 15 minutes
Room Specifics
All Bedroom Info:
Total Bedrooms: 4
Bedrooms Above Ground: 4
Bedrooms Below Ground: 0
Total Bedrooms: 4
Bedrooms Above Ground: 4
Bedrooms Below Ground: 0
Second Bedroom Info:
Dimensions: —
Location: —Dimensions: —
Floor Type: Carpet
Third Bedroom Info:
Dimensions: —
Location: —Dimensions: —
Floor Type: Carpet
Fourth Bedroom Info:
Dimensions: —
Location: —Dimensions: —
Floor Type: Carpet
Bathroom Info:
Full Bathrooms: 3
Partial Bathrooms: 1Full Bathrooms: 3
Bathroom Amenities: —
Bathroom in Basement: 0
Additional Rooms Info:
Rooms: Utility Room-2nd Floor
Basement: PartialRooms: Utility Room-2nd Floor
Basement Description: Finished
Other Specifics
| 2 | |
| Concrete Perimeter | |
| Asphalt | |
| Patio | |
| Corner Lot | |
| 82X126X115X122 | |
| Unfinished | |
| Full | |
| — | |
| Range, Microwave, Dishwasher, Refrigerator, Disposal | |
| Not in DB | |
| Sidewalks, Street Lights, Street Paved | |
| — | |
| — | |
| Wood Burning, Gas Starter |
Tax History
| Year | Property Taxes |
|---|---|
| 2008 | $5,377 |
| 2014 | $6,351 |
Contact Agent
Nearby Similar Homes
1010 Fox Run Lane, Algonquin, Illinois 60102
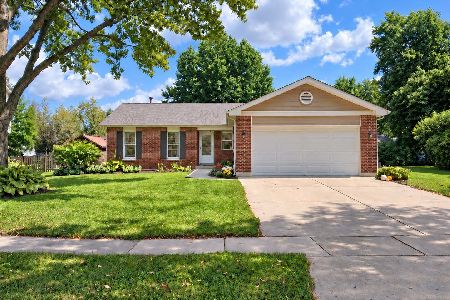
For Sale
$388,900
3 beds / 2.0 baths / 1,313 ft2
Single Family / Built: 1988
11
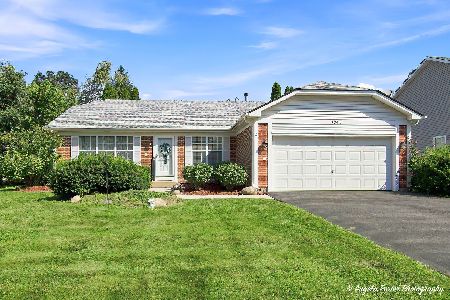
1131 Prairie Drive, Algonquin, Illinois 60102

For Sale
$525,000
4 beds / 3.1 baths / 2,988 ft2
Single Family / Built: 1989
18
9 Lake Gillilan Court, Algonquin, Illinois 60102
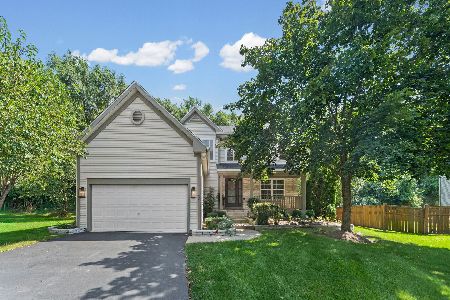
For Sale
$500,000
4 beds / 2.1 baths / 2,200 ft2
Single Family / Built: 2001
25
2210 Tahoe Parkway, Algonquin, Illinois 60102
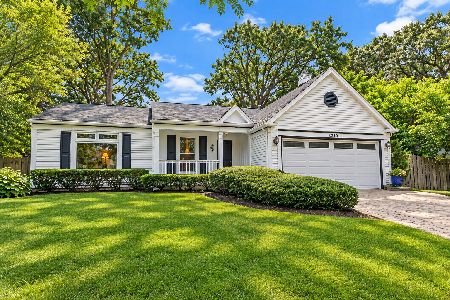
For Sale
$365,000
3 beds / 2.0 baths / 1,406 ft2
Single Family / Built: 1989
38
2 Echowood Drive, Algonquin, Illinois 60102
For Sale
$849,900
6 beds / 4.1 baths / 4,280 ft2
Single Family / Built: 2001
66
Nearby Sold Comparables

Contact Agent
Listing Provided By
Coldwell Banker The Real Estate Group
