


10401 Leavitt Street, Beverly, Chicago, Illinois 60643


$482,500
|
Sold
|
|
| Status: | Closed |
| Sqft: | 2,430 |
| Cost/Sqft: | $206 |
| Beds: | 4 |
| Baths: | 2 |
| Year Built: | 1929 |
| Property Taxes: | $7,844 |
| Days On Market: | 1689 |
| Lot Size: | 0,14 |
Description
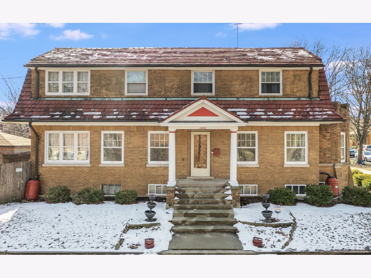
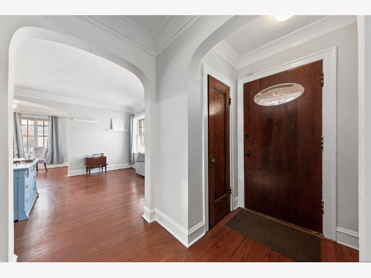
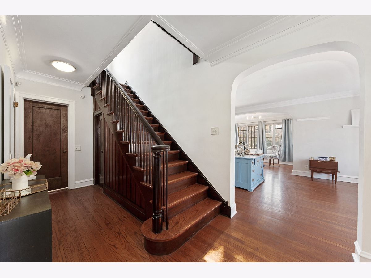
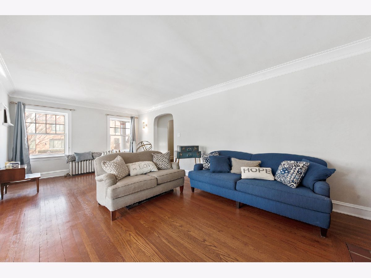
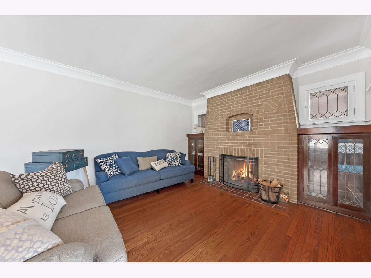
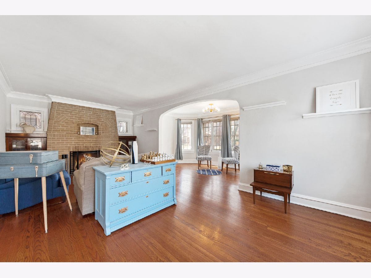
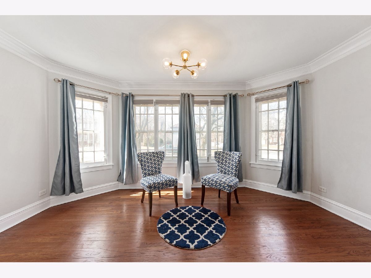
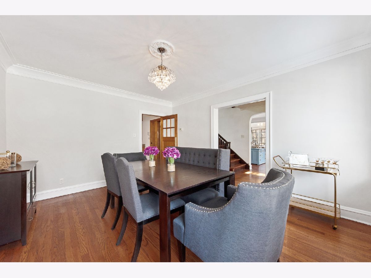

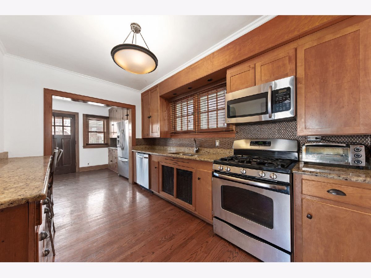
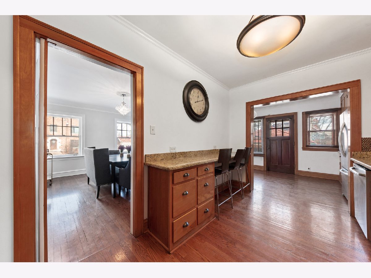
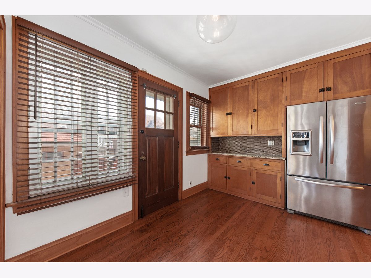
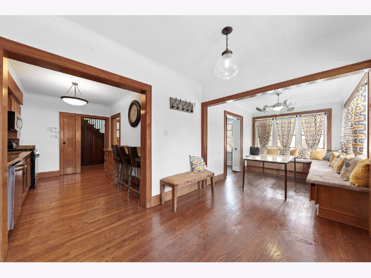
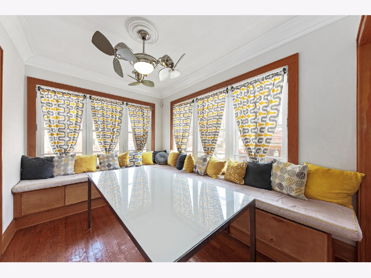
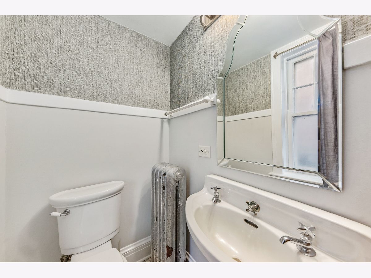
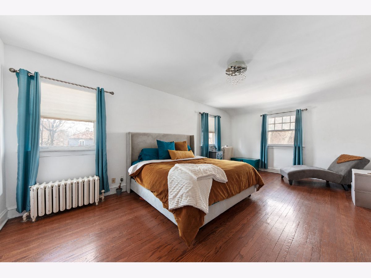
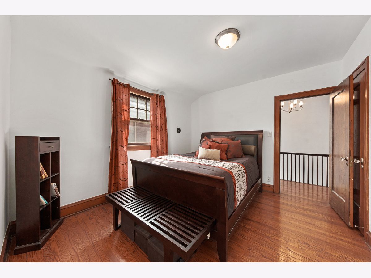
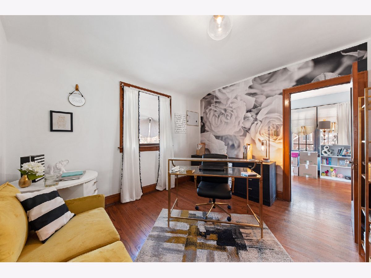
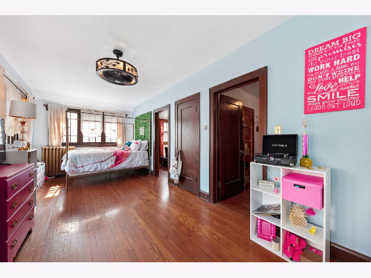
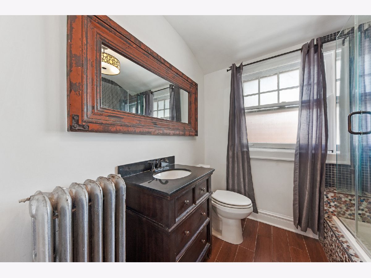
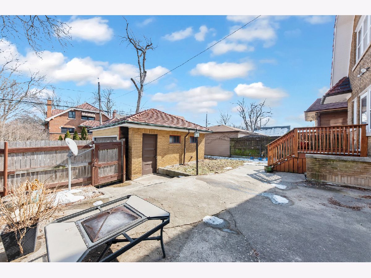
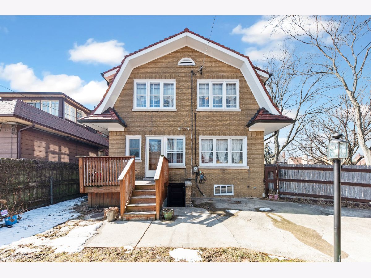
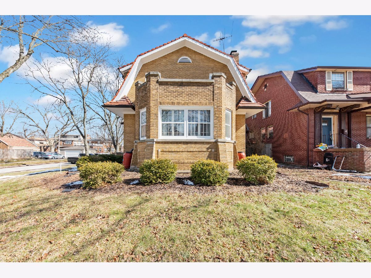
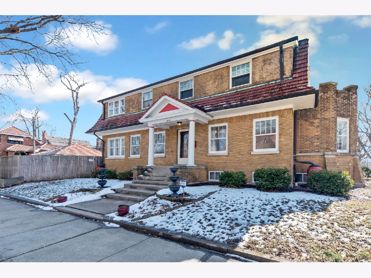
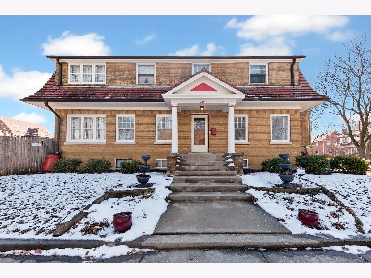
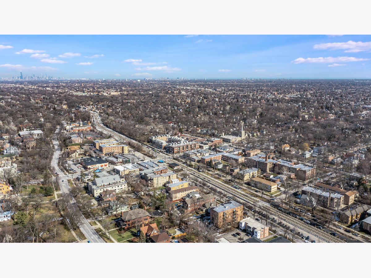
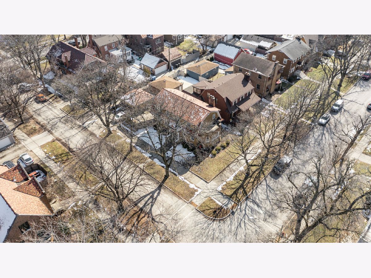
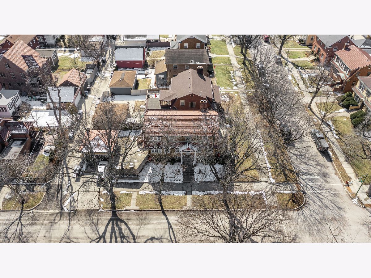

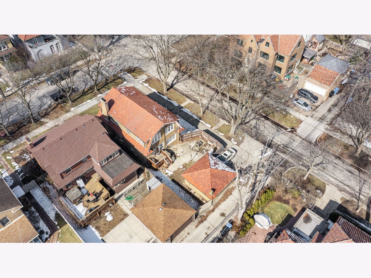
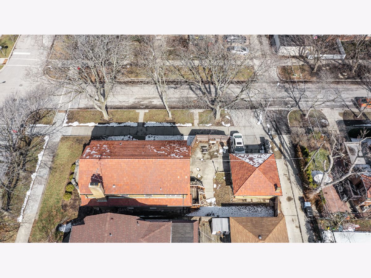
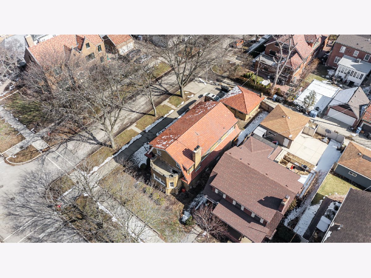
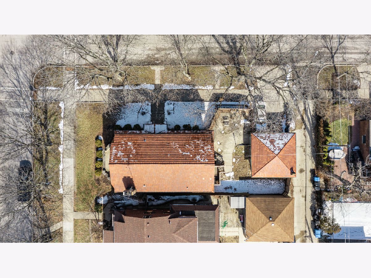
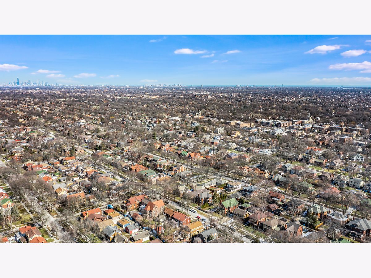
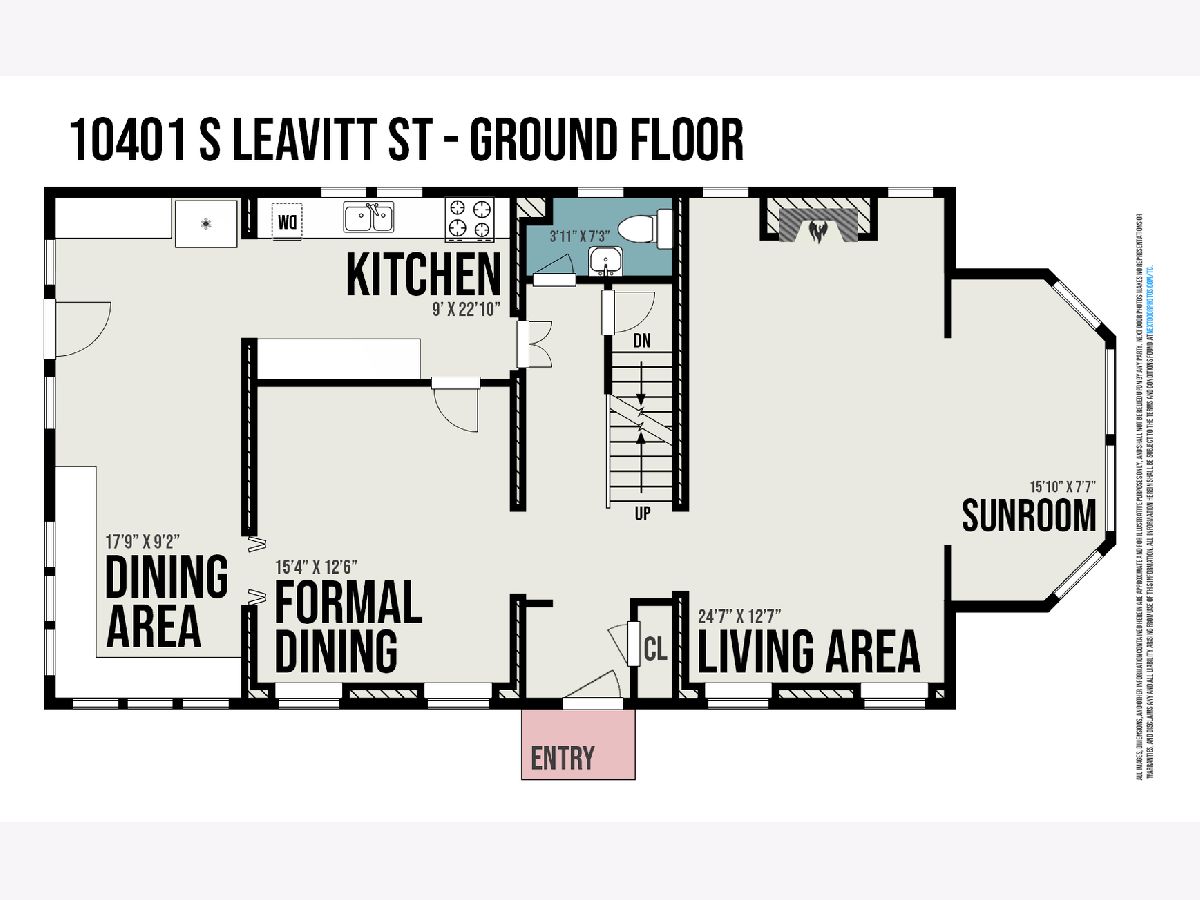
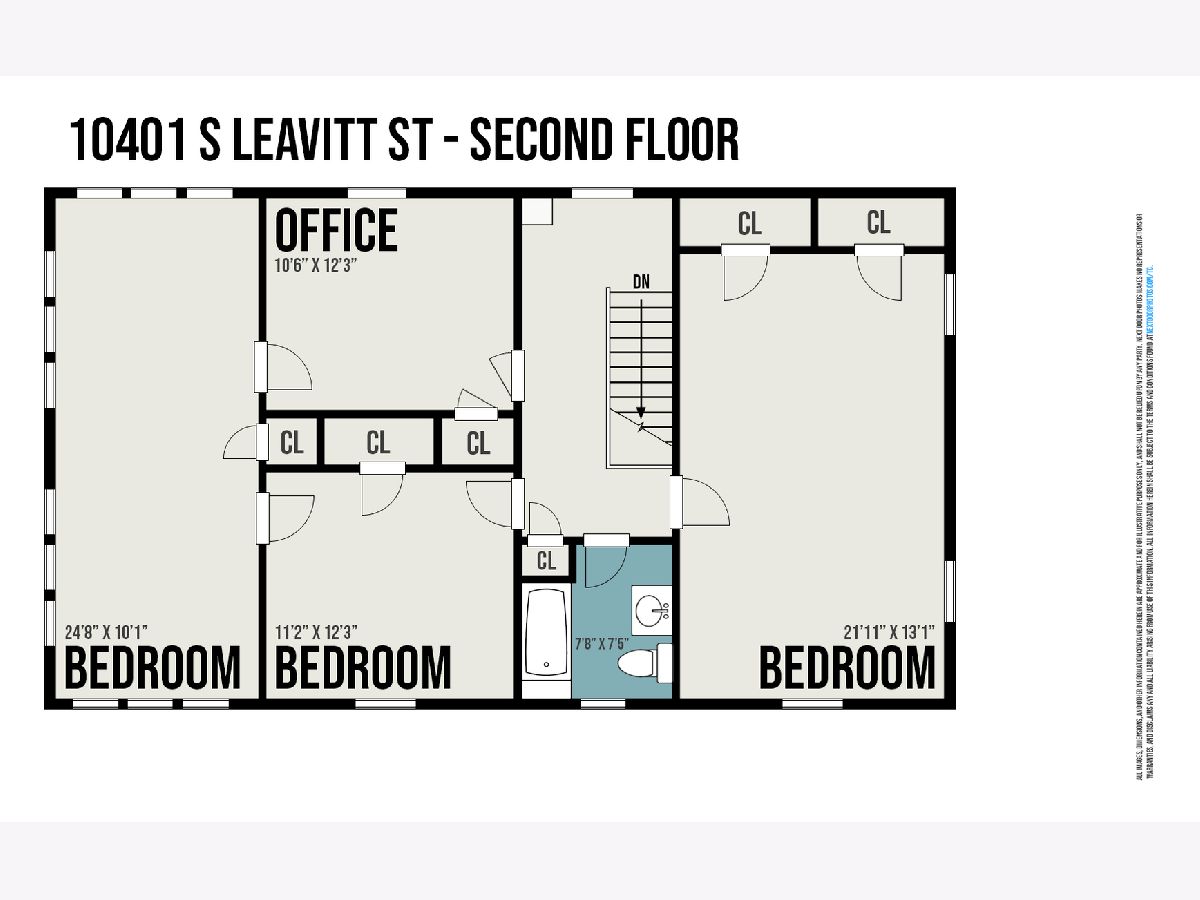
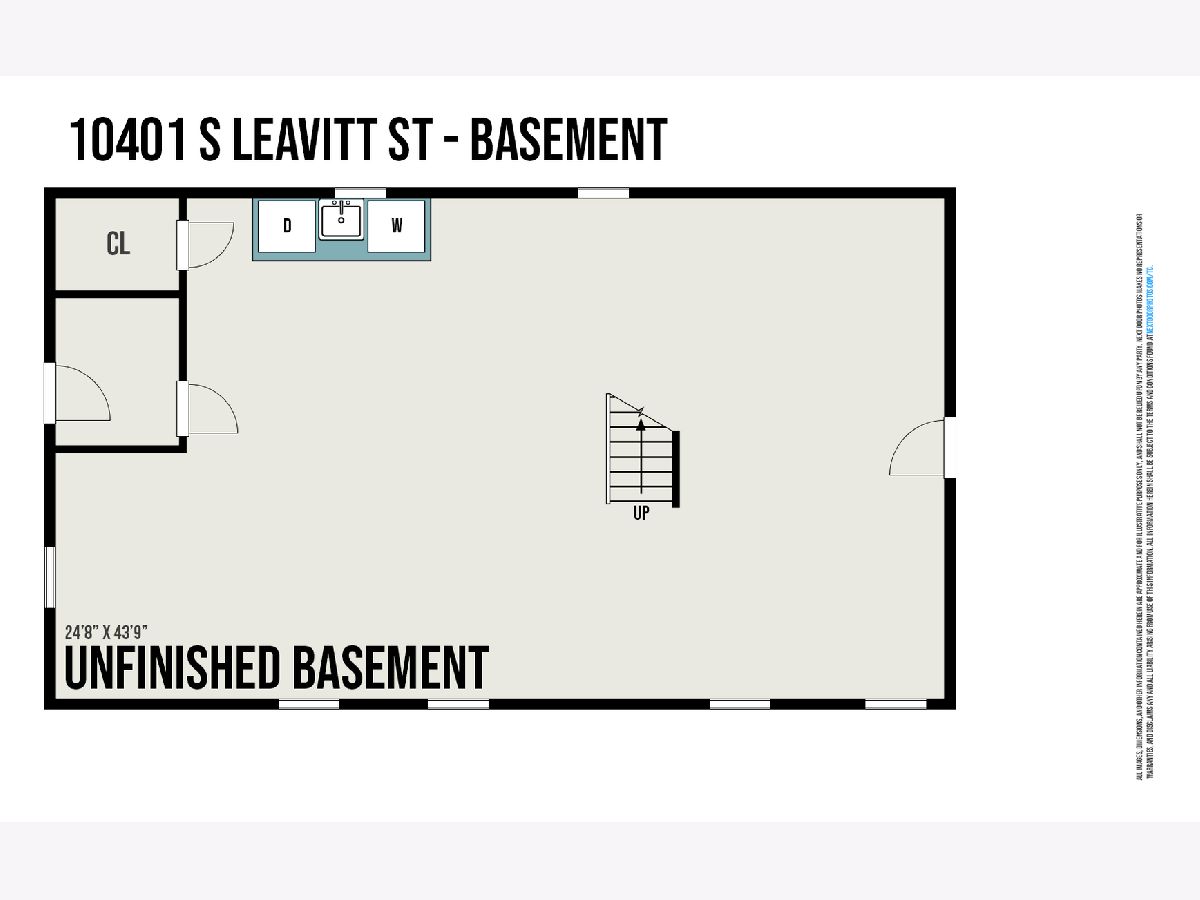
This is the one. Great central Beverly location close to shopping, restaurants and schools. Fantastic 1920s floorplan and construction with solid brick construction and tile roof. Delightful fenced side yard. Bright and sunny with huge rooms, and extensive hardwood floors. Newer kitchen with granite and stainless plus breakfast bar. Amazing breakfast room/family room/flex space allows for so many possibilities for great living. Sunroom off spacious living room with fireplace and separate dining room. Gracious foyer and entry hall with turned center staircase to second floor. Generous hallway opens to huge bedrooms and hall bath. Sweet fourth bedroom connects to both 2nd and 3rd bedrooms, and features windows on three sides to flood the room with light. Full basement with storage room under sunroom plus outside entrance. Make this your very own! Uncommon charm is hard to find, and this one checks all the boxes. (Dishwasher and microwave conveyed "as-is")
Property Specifics
| Single Family | |
| — | |
| — | |
| 1929 | |
| — | |
| — | |
| No | |
| 0.14 |
| Cook | |
| — | |
| 0 / Not Applicable | |
| — | |
| — | |
| — | |
| 11334177 | |
| 25181120010000 |
Nearby Schools
| NAME: | DISTRICT: | DISTANCE: | |
|---|---|---|---|
|
Grade School
Sutherland Elementary School |
299 | — | |
|
Middle School
Sutherland Elementary School |
299 | Not in DB | |
|
High School
Morgan Park High School |
299 | Not in DB | |
Property History
| DATE: | EVENT: | PRICE: | SOURCE: |
|---|---|---|---|
| 30 Dec, 2011 | Sold | $280,855 | MRED MLS |
| 15 Oct, 2011 | Under contract | $299,000 | MRED MLS |
| 26 Sep, 2011 | Listed for sale | $299,000 | MRED MLS |
| 17 May, 2022 | Sold | $482,500 | MRED MLS |
| 29 Mar, 2022 | Under contract | $500,000 | MRED MLS |
| 3 Mar, 2022 | Listed for sale | $500,000 | MRED MLS |
Room Specifics
Total Bedrooms: 4
Bedrooms Above Ground: 4
Bedrooms Below Ground: 0
Dimensions: —
Floor Type: —
Dimensions: —
Floor Type: —
Dimensions: —
Floor Type: —
Full Bathrooms: 2
Bathroom Amenities: —
Bathroom in Basement: 0
Rooms: —
Basement Description: Unfinished
Other Specifics
| 2 | |
| — | |
| — | |
| — | |
| — | |
| 49.9X126.2 | |
| Unfinished | |
| — | |
| — | |
| — | |
| Not in DB | |
| — | |
| — | |
| — | |
| — |
Tax History
| Year | Property Taxes |
|---|---|
| 2011 | $3,786 |
| 2022 | $7,844 |
Contact Agent
Nearby Similar Homes
Nearby Sold Comparables

Contact Agent
Listing Provided By
RE/MAX Professionals Select
