

10407 Leavitt Street, Beverly, Chicago, Illinois 60643
Sorry, we are updating photos, please update this page in 15 minutes
$330,000
|
Sold
|
|
| Status: | Closed |
| Sqft: | 2,300 |
| Cost/Sqft: | $152 |
| Beds: | 3 |
| Baths: | 3 |
| Year Built: | 1920 |
| Property Taxes: | $4,872 |
| Days On Market: | 4098 |
| Lot Size: | 0,14 |
Description
Location, location for this Spacious 3 bedroom 2.5 bath Classic Dutch Colonial with generous room sizes in Central Beverly. Kitchen with newer appliances open to first floor family room. Hardwood floors, wood burning fireplace and original wood and glass built ins in the living room. This home provides dual zoned central air conditioning along with traditional radiant heat. You will find an inviting front porch, and a large deck on rear with a hot tub. Newer 2.5 detached garage with alley access. This home is walking distance to Metra, Sutherland School, parks and and restaurants. Seller will offer a $2000 carpet credit.
Property Specifics
| Single Family | |
| — | |
| — | |
| 1920 | |
| Full | |
| Brick | |
| — | |
| — | |
| No | |
| 0.14 |
| Cook | |
| — | |
| 0 / Not Applicable | |
| None | |
| Lake Michigan | |
| Public Sewer | |
| Central Air | |
| Natural Gas, Electric | |
| 09015574 | |
| 25181120020000 |
Nearby Schools
| NAME: | DISTRICT: | DISTANCE: | |
|---|---|---|---|
|
Grade School
Sutherland Elementary School |
299 | — | |
|
High School
Morgan Park High School |
299 | Not in DB | |
|
Alternate High School
Chicago Senior High School For A |
— | Not in DB | |
Property History
| DATE: | EVENT: | PRICE: | SOURCE: |
|---|---|---|---|
| 9 Nov, 2015 | Sold | $330,000 | MRED MLS |
| 28 Sep, 2015 | Under contract | $349,900 | MRED MLS |
| — | Last price change | $369,900 | MRED MLS |
| 18 Aug, 2015 | Listed for sale | $369,900 | MRED MLS |
Sorry, we are updating photos, please update this page in 15 minutes
Room Specifics
All Bedroom Info:
Total Bedrooms: 3
Bedrooms Above Ground: 3
Bedrooms Below Ground: 0
Total Bedrooms: 3
Bedrooms Above Ground: 3
Bedrooms Below Ground: 0
Second Bedroom Info:
Dimensions: —
Location: —Dimensions: —
Floor Type: Carpet
Third Bedroom Info:
Dimensions: —
Location: —Dimensions: —
Floor Type: Carpet
Bathroom Info:
Full Bathrooms: 3
Partial Bathrooms: 1Full Bathrooms: 3
Bathroom Amenities: —
Bathroom in Basement: 1
Dining Room Info:
Dimensions: —
Location: —Dimensions: —
Floor Type: Hardwood
Kitchen Info:
Dimensions: —
Location: —Dimensions: —
Floor Type: Wood Laminate
Features: Pantry-Closet
Laundry Room Info:
Dimensions: —
Location: —Dimensions: —
Floor Type: Other
Living Room Info:
Dimensions: —
Location: —Dimensions: —
Floor Type: Hardwood
Family Room Info:
Dimensions: —
Location: —Dimensions: —
Floor Type: Carpet
Additional Rooms Info:
Rooms: Bonus Room
Basement: FullRooms: Bonus Room
Other Specifics
| 2.5 | |
| — | |
| Garage | |
| — | |
| — | |
| — | |
| — | |
| — | |
| 6300 SQ FT | |
| — | |
| None | |
| — | |
| Range, Microwave, Dishwasher, Refrigerator, Washer, Dryer, Disposal | |
| Not in DB | |
| — | |
| — | |
| Wood Burning |
Tax History
| Year | Property Taxes |
|---|---|
| 2015 | $4,872 |
Contact Agent
Nearby Similar Homes
10456 Bell Avenue, Chicago, Illinois 60643
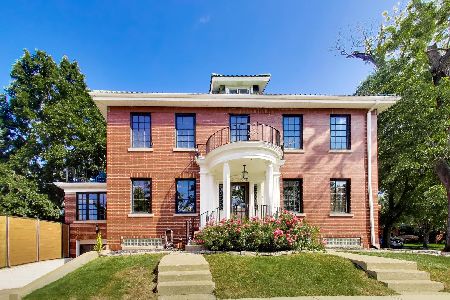
For Sale
$749,900
4 beds / 2.2 baths / 2,904 ft2
Single Family / Built: 1927
21
10530 Leavitt Street, Chicago, Illinois 60643
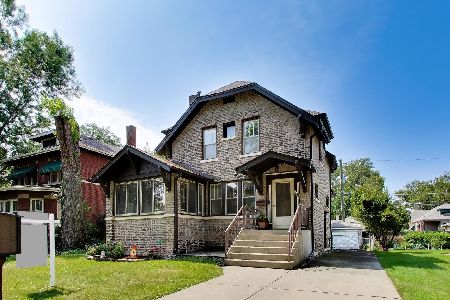
For Sale
$399,700
3 beds / 1.1 baths / 1,700 ft2
Single Family / Built: 1922
66
10516 Seeley Avenue, Chicago, Illinois 60643
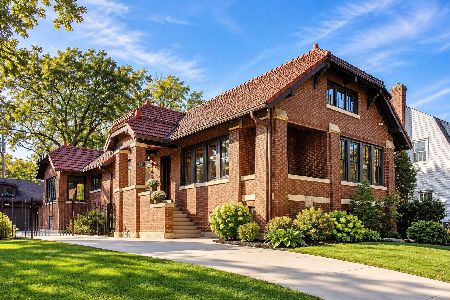
For Sale
$735,000
3 beds / 3.0 baths / 2,643 ft2
Single Family / Built: 1915
29
10611 Claremont Avenue, Chicago, Illinois 60643
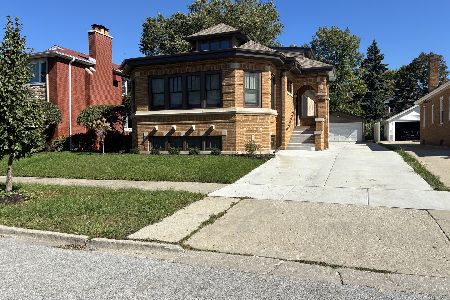
For Sale
$750,000
4 beds / 3.0 baths / 2,650 ft2
Single Family / Built: 1926
33
10024 Leavitt Street, Chicago, Illinois 60643
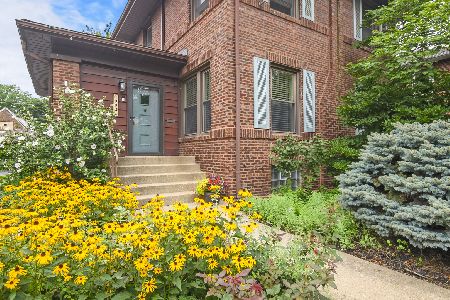
For Sale
$685,000
4 beds / 2.1 baths / 3,200 ft2
Single Family / Built: 1917
25
10326 Artesian Avenue, Chicago, Illinois 60655
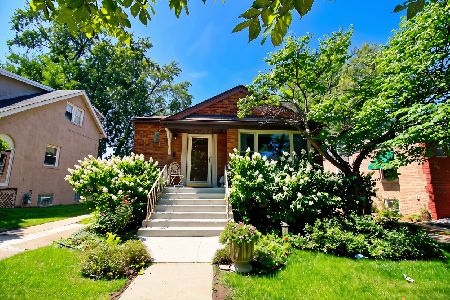
For Sale
$325,000
3 beds / 1.0 baths / 1,391 ft2
Single Family / Built: 1956
23
Nearby Sold Comparables
10415 Leavitt Street, Chicago, Illinois 60643

Sold
$399,900
3 beds / 2.1 baths / 2,200 ft2
Single Family / Built: 1920
2606
10401 Leavitt Street, Chicago, Illinois 60643
Sold
$299,000
4 beds / 1.1 baths / 2,430 ft2
Single Family / Built: 1928
5520
10401 Leavitt Street, Chicago, Illinois 60643
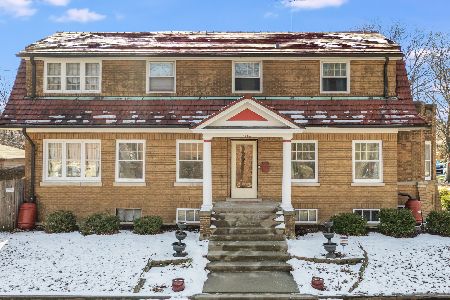
Sold
$500,000
4 beds / 1.1 baths / 2,430 ft2
Single Family / Built: 1929
1709
Chicago, Illinois 60643
Sold
$289,900
3 beds / 1.1 baths / 1,382 ft2
Single Family / Built: 1919
4984
10357 Leavitt Street, Chicago, Illinois 60643
Sold
$545,000
6 beds / 3.2 baths / 2,964 ft2
Single Family / Built: 1932
5316
Contact Agent
Listing Provided By
Oak Park Avenue Realty, LTD
