

1041 Brassie Avenue, Flossmoor, Illinois 60422
Sorry, we are updating photos, please update this page in 15 minutes
$275,000
|
Sold
|
|
| Status: | Closed |
| Sqft: | 2,300 |
| Cost/Sqft: | $126 |
| Beds: | 4 |
| Baths: | 3 |
| Year Built: | 1964 |
| Property Taxes: | $7,702 |
| Days On Market: | 5138 |
| Lot Size: | 0,36 |
Description
Surround yourself in the comforts of this pristine 4BR trad two story with super location near Western Ave school, historic downtown Flossmoor & Metra! Updated open floor plan offers huge LR, new kitchen w/cherry cabinetry, silestone ctops & bfast bar, SS appl & walk-in pantry! FR w/WB FP, 1st floor den/hearth room & mud room area! All updtd baths! LL rec rm! Pottery Barn plus-move in ready! Patio & fenced yard!
Property Specifics
| Single Family | |
| — | |
| Traditional | |
| 1964 | |
| Partial | |
| Vinyl Siding, Brick | |
| Asphalt | |
| — | |
| Yes | |
| 0.36 |
| Cook | |
| — | |
| 0 / Not Applicable | |
| None | |
| Lake Michigan | |
| Public Sewer | |
| Central Air | |
| Natural Gas, Forced Air | |
| 08180439 | |
| 31014220180000 |
Nearby Schools
| NAME: | DISTRICT: | DISTANCE: | |
|---|---|---|---|
|
Grade School
Western Avenue Elementary School |
161 | — | |
|
Middle School
Parker Junior High School |
161 | Not in DB | |
|
High School
Homewood-flossmoor High School |
233 | Not in DB | |
Property History
| DATE: | EVENT: | PRICE: | SOURCE: |
|---|---|---|---|
| 4 Feb, 2013 | Sold | $275,000 | MRED MLS |
| 15 Nov, 2012 | Under contract | $290,000 | MRED MLS |
| 15 Oct, 2012 | Listed for sale | $290,000 | MRED MLS |
Sorry, we are updating photos, please update this page in 15 minutes
Room Specifics
All Bedroom Info:
Total Bedrooms: 4
Bedrooms Above Ground: 4
Bedrooms Below Ground: 0
Total Bedrooms: 4
Bedrooms Above Ground: 4
Bedrooms Below Ground: 0
Second Bedroom Info:
Dimensions: —
Location: —Dimensions: —
Floor Type: Carpet
Third Bedroom Info:
Dimensions: —
Location: —Dimensions: —
Floor Type: Carpet
Fourth Bedroom Info:
Dimensions: —
Location: —Dimensions: —
Floor Type: Carpet
Bathroom Info:
Full Bathrooms: 3
Partial Bathrooms: 1Full Bathrooms: 3
Bathroom Amenities: Whirlpool, Double Sink
Bathroom in Basement: 0
Dining Room Info:
Dimensions: —
Location: —Dimensions: —
Floor Type: Parquet
Kitchen Info:
Dimensions: —
Location: —Dimensions: —
Floor Type: Porcelain Tile
Features: Eating Area-Breakfast Bar, Eating Area-Table Space, Pantry-Walk-in
Living Room Info:
Dimensions: —
Location: —Dimensions: —
Floor Type: Carpet
Family Room Info:
Dimensions: —
Location: —Dimensions: —
Floor Type: Parquet
Additional Rooms Info:
Rooms: Den, Foyer, Mud Room, Recreation Room
Basement: PartialRooms: Den, Foyer, Mud Room, Recreation Room
Other Specifics
| 2 | |
| Concrete Perimeter | |
| Garage | |
| — | |
| — | |
| — | |
| Stamped Concrete Patio | |
| Fenced Yard | |
| 75X210 | |
| Unfinished | |
| Full | |
| Hardwood Floors | |
| Double Oven, Range, Microwave, Dishwasher, Refrigerator, Washer, Dryer, Disposal, Stainless Steel Appliance(s) | |
| Not in DB | |
| Tennis Courts, Sidewalks, Street Paved | |
| — | |
| Wood Burning |
Tax History
| Year | Property Taxes |
|---|---|
| 2013 | $7,702 |
Contact Agent
Nearby Similar Homes
2424 Hawthorne Lane, Flossmoor, Illinois 60422
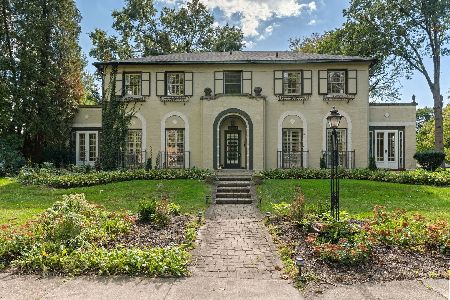
For Sale
$580,000
4 beds / 3.1 baths / 3,733 ft2
Single Family / Built: 1925
33
2307 Flossmoor Road, Flossmoor, Illinois 60422
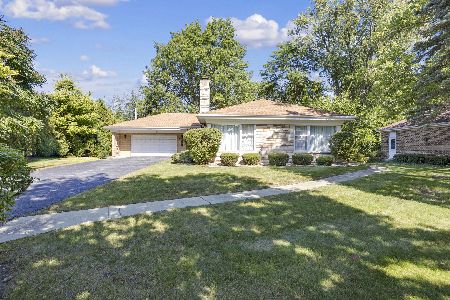
For Sale
$389,000
3 beds / 2.1 baths / 1,939 ft2
Single Family / Built: 1954
172
2631 Central Drive, Flossmoor, Illinois 60422
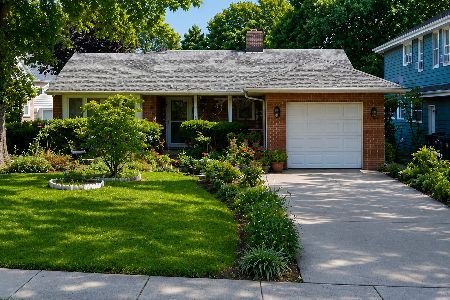
For Sale
$274,000
3 beds / 1.1 baths / 1,500 ft2
Single Family / Built: 1948
38
2229 Macdonald Lane, Flossmoor, Illinois 60422
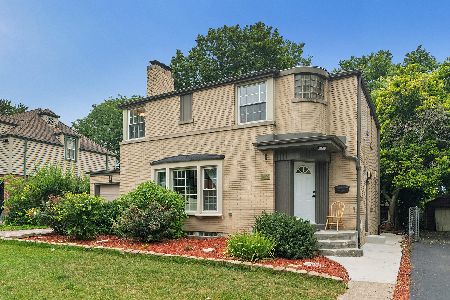
For Sale
$475,000
4 beds / 3.1 baths / 2,647 ft2
Single Family / Built: 1942
35
2637 Wallace Drive, Flossmoor, Illinois 60422
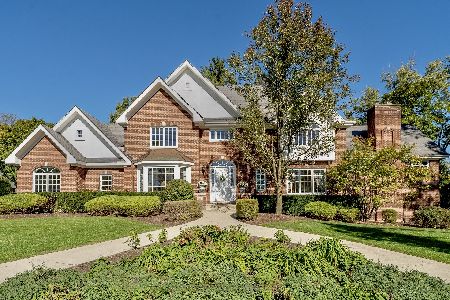
For Sale
$1,025,000
4 beds / 4.1 baths / 7,500 ft2
Single Family / Built: 1998
20
2620 Gordon Drive, Flossmoor, Illinois 60422
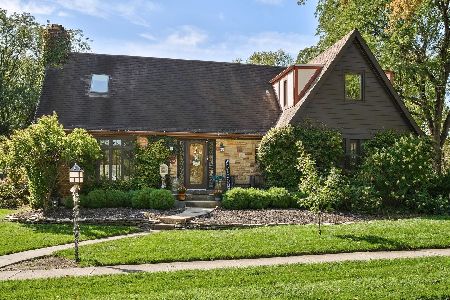
For Sale
$550,000
5 beds / 2.1 baths / 3,017 ft2
Single Family / Built: 1940
32
Nearby Sold Comparables
1035 Brassie Avenue, Flossmoor, Illinois 60422
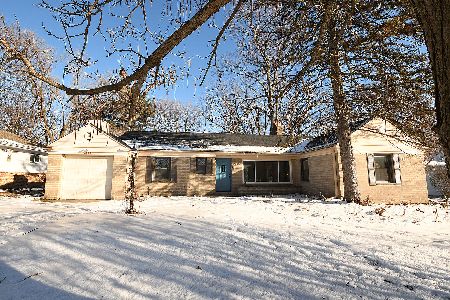
Sold
$248,000
3 beds / 1.1 baths / 1,676 ft2
Single Family / Built: 1950
1762
2425 Flossmoor Road, Flossmoor, Illinois 60422
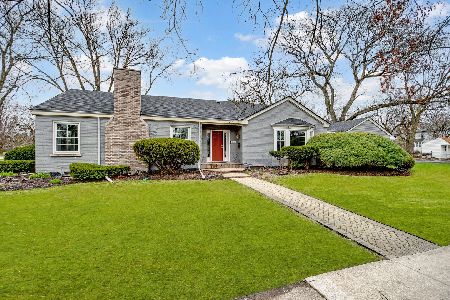
Sold
$324,873
3 beds / 2.1 baths / 2,134 ft2
Single Family / Built: 1950
489
1035 Brassie Avenue, Flossmoor, Illinois 60422

Sold
$174,900
3 beds / 1.1 baths / 1,676 ft2
Single Family / Built: 1951
2557
1109 Brassie Avenue, Flossmoor, Illinois 60422
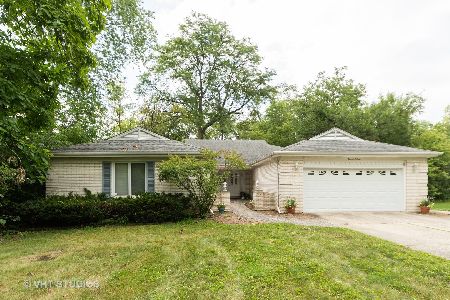
Sold
$329,000
4 beds / 2.1 baths / 2,848 ft2
Single Family / Built: 1974
2272
1019 Brassie Avenue, Flossmoor, Illinois 60422
Sold
$199,900
4 beds / 3.1 baths / 2,628 ft2
Single Family / Built: 1926
3038
1111 Brassie Avenue, Flossmoor, Illinois 60422
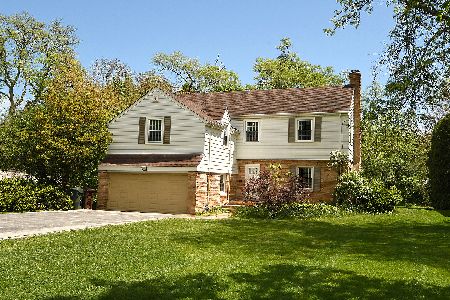
Sold
$399,900
4 beds / 2.1 baths / 2,775 ft2
Single Family / Built: 1944
1635
Contact Agent
Listing Provided By
Baird & Warner
