

1041 Grissom Drive, Palatine, Illinois 60074
Subdivision > Spinnaker Cove
Sorry, we are updating photos, please update this page in 15 minutes
$396,500
|
Sold
|
|
| Status: | Closed |
| Sqft: | 0 |
| Cost/Sqft: | — |
| Beds: | 4 |
| Baths: | 3 |
| Year Built: | 1973 |
| Property Taxes: | $10,925 |
| Days On Market: | 4093 |
| Lot Size: | 0,21 |
Description
STUNNING!! WON'T LAST LONG!! 4 SPACIOUS BEDROOMS, 2.1 UPDATED BATHS. UPDATED KITCHEN W/ GRANITE, SS APPL, 42 in CHERRY CAB, PLANNING DESK, CAN LIGHTING, OPEN TO FAMILY ROOM. FR W/FIREPLACE. HW IN LR, DR & KIT. CROWN MOLDING THROUGHOUT. DOORS AND TRIM REPLACED. MSTR SUITE HAS UPGRADED BATH AND 2 LARGE CLOSETS. 1ST FLR LNDRY ROOM WITH EXTRA CABINETS. BEAUTIFUL SPAMPED CONCRETE PATIO. PARTIAL BSMT FOR TONS OF STORAGE. $2,500 CLOSING CREDIT TO BUYER WHO GETS THE HOME UNDER CONTRACT BY 9-15-15.
Property Specifics
| Single Family | |
| — | |
| — | |
| 1973 | |
| Partial | |
| Brick | |
| Asphalt | |
| NANTUCKET | |
| No | |
| 0.21 |
| Cook | |
| Spinnaker Cove | |
| 0 / Not Applicable | |
| None | |
| Lake Michigan | |
| Public Sewer | |
| Central Air | |
| Natural Gas, Forced Air | |
| 09007673 | |
| 02123090050000 |
Nearby Schools
| NAME: | DISTRICT: | DISTANCE: | |
|---|---|---|---|
|
Grade School
Jane Addams Elementary School |
15 | — | |
|
Middle School
Winston Campus-junior High |
15 | Not in DB | |
|
High School
Palatine High School |
211 | Not in DB | |
Property History
| DATE: | EVENT: | PRICE: | SOURCE: |
|---|---|---|---|
| 23 Oct, 2015 | Sold | $396,500 | MRED MLS |
| 8 Sep, 2015 | Under contract | $419,900 | MRED MLS |
| 10 Aug, 2015 | Listed for sale | $419,900 | MRED MLS |
Sorry, we are updating photos, please update this page in 15 minutes
Room Specifics
All Bedroom Info:
Total Bedrooms: 4
Bedrooms Above Ground: 4
Bedrooms Below Ground: 0
Total Bedrooms: 4
Bedrooms Above Ground: 4
Bedrooms Below Ground: 0
Second Bedroom Info:
Dimensions: —
Location: —Dimensions: —
Floor Type: Carpet
Third Bedroom Info:
Dimensions: —
Location: —Dimensions: —
Floor Type: Carpet
Fourth Bedroom Info:
Dimensions: —
Location: —Dimensions: —
Floor Type: Carpet
Bathroom Info:
Full Bathrooms: 3
Partial Bathrooms: 1Full Bathrooms: 3
Bathroom Amenities: Double Sink
Bathroom in Basement: 0
Dining Room Info:
Dimensions: —
Location: —Dimensions: —
Floor Type: Hardwood
Kitchen Info:
Dimensions: —
Location: —Dimensions: —
Floor Type: Hardwood
Features: Eating Area-Table Space
Laundry Room Info:
Dimensions: —
Location: —Dimensions: —
Floor Type: Porcelain Tile
Living Room Info:
Dimensions: —
Location: —Dimensions: —
Floor Type: Hardwood
Family Room Info:
Dimensions: —
Location: —Dimensions: —
Floor Type: Carpet
Additional Rooms Info:
Rooms: Eating Area
Basement: PartialRooms: Eating Area
Other Specifics
| 2 | |
| Concrete Perimeter | |
| Garage | |
| — | |
| — | |
| — | |
| Patio, Stamped Concrete Patio | |
| Landscaped | |
| 75X120 | |
| — | |
| Full | |
| Hardwood Floors, First Floor Laundry | |
| Range, Microwave, Dishwasher, Refrigerator, Washer, Dryer, Disposal | |
| Not in DB | |
| Sidewalks, Street Lights, Street Paved | |
| — | |
| Wood Burning |
Tax History
| Year | Property Taxes |
|---|---|
| 2015 | $10,925 |
Contact Agent
Nearby Similar Homes


503 Schirra Drive, Palatine, Illinois 60074

For Sale
$449,900
3 beds / 2.0 baths / 1,248 ft2
Single Family / Built: 1965
16
917 Schirra Drive, Palatine, Illinois 60074

For Sale
$599,900
4 beds / 3.0 baths / 2,870 ft2
Single Family / Built: 1965
40
1205 Patten Drive, Palatine, Illinois 60074

For Sale
$500,000
4 beds / 2.0 baths / 2,454 ft2
Single Family / Built: 1963
3

Nearby Sold Comparables

1040 Grissom Drive, Palatine, Illinois 60074
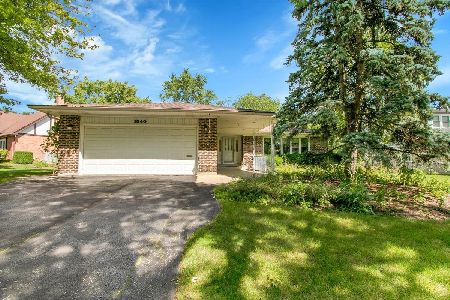
Sold
$424,900
3 beds / 2.0 baths / 1,800 ft2
Single Family / Built: 1971
416
1040 Grissom Drive, Palatine, Illinois 60074
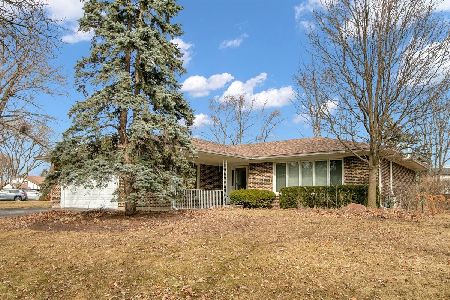
Sold
$525,000
3 beds / 2.0 baths / 1,800 ft2
Single Family / Built: 1971
228
Contact Agent
Listing Provided By
Coldwell Banker Residential Brokerage
