

10411 Lismore Road, Roscoe, Illinois 61073
Sorry, we are updating photos, please update this page in 15 minutes
$175,000
|
Sold
|
|
| Status: | Closed |
| Sqft: | 2,442 |
| Cost/Sqft: | $74 |
| Beds: | 4 |
| Baths: | 3 |
| Year Built: | 2004 |
| Property Taxes: | $5,699 |
| Days On Market: | 3756 |
| Lot Size: | 0,67 |
Description
Traditional 2 story home in coveted Hononegah school district. Room for expansion w/partial exposed basement! Low maintenance brick/vinyl exterior, white raised panel cabinets and vanities, solid 6-panel doors and trim, double volute staircase. Formal and casual living space, nickel hardware, lighting and ceiling fans. loft area up, 3 car garage. Family room has cozy gas/log fireplace. All appliances stay incl. washer & dryer. Owner providing HSA Home Warranty.
Property Specifics
| Single Family | |
| — | |
| Traditional | |
| 2004 | |
| Full | |
| Brick | |
| Asphalt | |
| — | |
| No | |
| 0.67 |
| Winnebago | |
| — | |
| 0 / Not Applicable | |
| None | |
| Public | |
| Public Sewer | |
| Central Air | |
| Natural Gas, Forced Air | |
| 09301671 | |
| 0806206005 |
Nearby Schools
| NAME: | DISTRICT: | DISTANCE: | |
|---|---|---|---|
|
High School
Hononegah High School |
207 | Not in DB | |
Property History
| DATE: | EVENT: | PRICE: | SOURCE: |
|---|---|---|---|
| 13 Feb, 2017 | Sold | $175,000 | MRED MLS |
| 11 Dec, 2016 | Under contract | $179,900 | MRED MLS |
| — | Last price change | $183,500 | MRED MLS |
| 26 Jul, 2016 | Listed for sale | $185,000 | MRED MLS |
Sorry, we are updating photos, please update this page in 15 minutes
Room Specifics
All Bedroom Info:
Total Bedrooms: 4
Bedrooms Above Ground: 4
Bedrooms Below Ground: 0
Total Bedrooms: 4
Bedrooms Above Ground: 4
Bedrooms Below Ground: 0
Second Bedroom Info:
Dimensions: —
Location: —Dimensions: —
Floor Type: Carpet
Third Bedroom Info:
Dimensions: —
Location: —Dimensions: —
Floor Type: Carpet
Fourth Bedroom Info:
Dimensions: —
Location: —Dimensions: —
Floor Type: Carpet
Bathroom Info:
Full Bathrooms: 3
Partial Bathrooms: 1Full Bathrooms: 3
Bathroom Amenities: Whirlpool, Separate Shower, Double Sink
Bathroom in Basement: 0
Dining Room Info:
Dimensions: —
Location: —Dimensions: —
Floor Type: Carpet
Kitchen Info:
Dimensions: —
Location: —Dimensions: —
Floor Type: Vinyl
Features: Eating Area-Table Space, Pantry-Closet
Laundry Room Info:
Dimensions: —
Location: —Dimensions: —
Floor Type: Vinyl
Living Room Info:
Dimensions: —
Location: —Dimensions: —
Floor Type: Carpet
Family Room Info:
Dimensions: —
Location: —Dimensions: —
Floor Type: Carpet
Additional Rooms Info:
Rooms: Deck
Basement: FullRooms: Deck
Other Specifics
| 3 | |
| Concrete Perimeter | |
| Garage | |
| — | |
| — | |
| — | |
| Deck | |
| Dimensions to Center of Road | |
| 79X90X325X320.02 | |
| Dormer | |
| Full | |
| First Floor Laundry | |
| Range, Microwave, Dishwasher, Refrigerator, Washer, Dryer, Disposal | |
| Not in DB | |
| Street Paved | |
| — | |
| Gas Log |
Tax History
| Year | Property Taxes |
|---|---|
| 2017 | $5,699 |
Contact Agent
Nearby Similar Homes
651 Ashleigh Lane, Roscoe, Illinois 61073
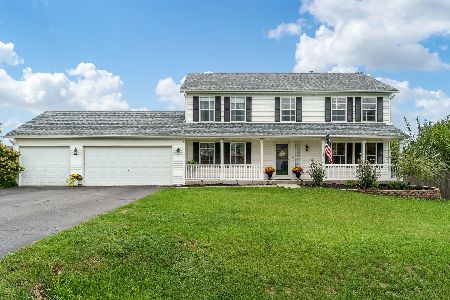
For Sale
$370,000
4 beds / 2.1 baths / 3,342 ft2
Single Family / Built: 2007
47
10990 Linden Blossom Lane, Roscoe, Illinois 61073
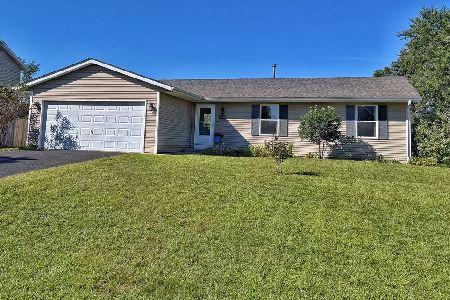
For Sale
$279,900
3 beds / 3.0 baths / 1,232 ft2
Single Family / Built: 2003
64
524 Merilot Drive, Roscoe, Illinois 61073
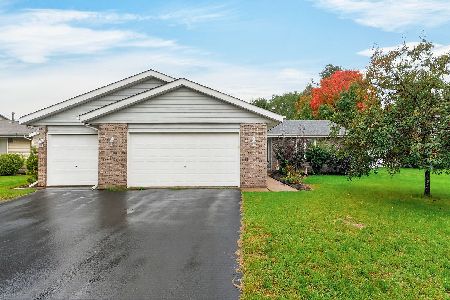
For Sale
$304,900
4 beds / 2.0 baths / 2,056 ft2
Single Family / Built: 1996
36
9874 Hawks Pointe Trail, Roscoe, Illinois 61073
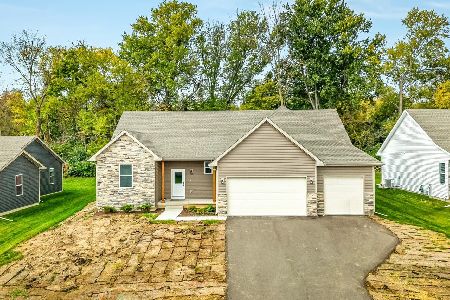
For Sale
$379,000
4 beds / 2.1 baths / 2,027 ft2
Single Family / Built: 2026
1
Nearby Sold Comparables
664 Elberon Way, Roscoe, Illinois 61073
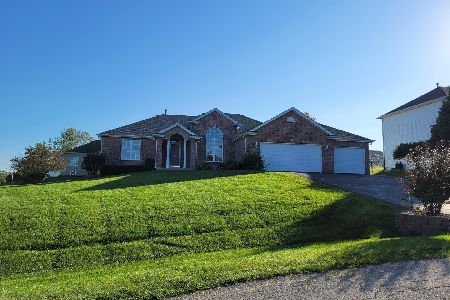
Sold
$289,900
3 beds / 2.1 baths / 2,144 ft2
Single Family / Built: 2004
1845
664 Elberon Way, Roscoe, Illinois 61073
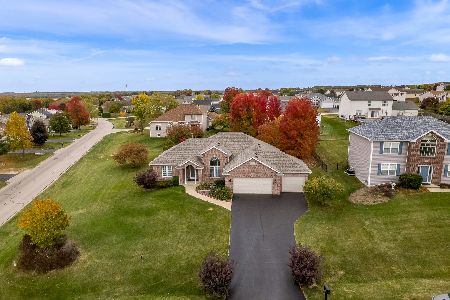
Sold
$535,000
5 beds / 3.1 baths / 4,044 ft2
Single Family / Built: 2004
375
676 Elberon Way, Roscoe, Illinois 61073
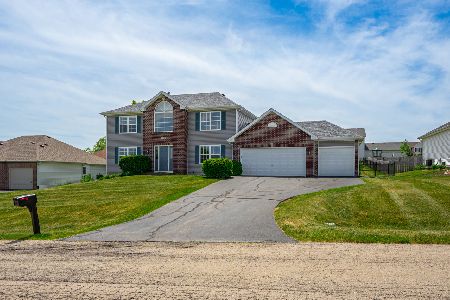
Sold
$375,000
4 beds / 2.1 baths / 2,478 ft2
Single Family / Built: 2004
158
654 Rosemare Drive, Roscoe, Illinois 61073

Sold
$199,900
4 beds / 3.0 baths / 3,703 ft2
Single Family / Built: 2005
3125
683 Charlemont Lane, Roscoe, Illinois 61073
Sold
$198,000
3 beds / 3.0 baths / 1,759 ft2
Single Family / Built: 2006
4238
Contact Agent
Listing Provided By
Dickerson & Nieman Realtors
