

10415 San Luis Lane, Orland Park, Illinois 60467
$285,000
|
Sold
|
|
| Status: | Closed |
| Sqft: | 1,617 |
| Cost/Sqft: | $185 |
| Beds: | 2 |
| Baths: | 3 |
| Year Built: | 2000 |
| Property Taxes: | $4,751 |
| Days On Market: | 3343 |
| Lot Size: | 0,00 |
Description
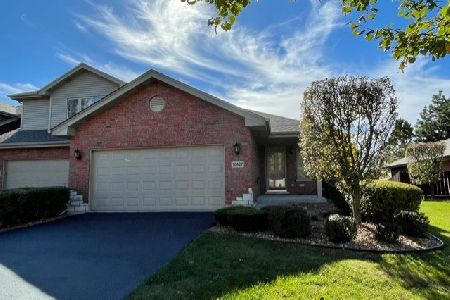
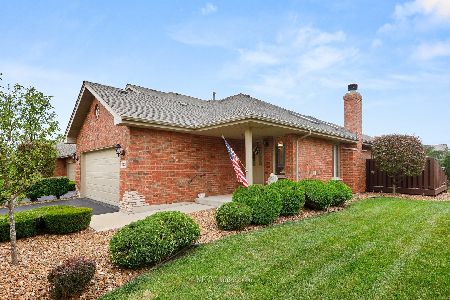
Beautiful end unit flat ranch with eastern exposure deck, and step down patio in desirable Mission Hills subdivision. Brick exterior with stone accents and professional landscaping. Attached 2 car garage with new door. Hardwood floors and carpet bedrooms. Large living room with fireplace, vaulted ceiling, and dining room. Large eat in kitchen with custom cabinets and pantry. Master suite with walk in closet and master bath with jetted tub and shower. Ceiling fans. Finished basement with fireplace, two large rooms, and finished bathroom. Plenty of storage. Alarm. New roof and Skylights. All appliances stay. Great location. Quiet. Townhouse located near Orland Grasslands with access to walking and bicycle path. Close to restaurants and shopping. SPECIAL FINANCING OPTIONS AVAILABLE!
Property Specifics
| Condos/Townhomes | |
| 1 | |
| — | |
| 2000 | |
| Full | |
| Brick | |
| Asphalt | |
| — | |
| No | |
| — |
| Cook | |
| Mission Hills | |
| 185 / Monthly | |
| Insurance, Exterior Maintenance, Lawn Care, Snow Removal | |
| Lake Michigan | |
| Public Sewer | |
| Central Air | |
| Natural Gas | |
| 09739104 | |
| 27294180040000 |
Property History
| DATE: | EVENT: | PRICE: | SOURCE: |
|---|---|---|---|
| 1 Feb, 2018 | Sold | $285,000 | MRED MLS |
| 20 Dec, 2017 | Under contract | $299,000 | MRED MLS |
| — | Last price change | $305,000 | MRED MLS |
| 1 Sep, 2017 | Listed for sale | $310,000 | MRED MLS |
Room Specifics
Total Bedrooms: 4
Bedrooms Above Ground: 2
Bedrooms Below Ground: 2
Dimensions: —
Floor Type: Carpet
Dimensions: —
Floor Type: Carpet
Dimensions: —
Floor Type: Carpet
Full Bathrooms: 3
Bathroom Amenities: —
Bathroom in Basement: 1
Dimensions: —
Floor Type: Hardwood
Dimensions: —
Floor Type: Hardwood
Features: Eating Area-Table Space
Dimensions: —
Floor Type: Ceramic Tile
Dimensions: —
Floor Type: Hardwood
Rooms: No additional rooms
Other Specifics
| 2 | |
| Concrete Perimeter | |
| Garage | |
| — | |
| — | |
| — | |
| — | |
| — | |
| 3360 SF | |
| — | |
| Full | |
| — | |
| Range, Microwave, Dishwasher, Refrigerator, Washer, Dryer | |
| Not in DB | |
| — | |
| — | |
| — |
Tax History
| Year | Property Taxes |
|---|---|
| 2018 | $4,751 |
Contact Agent
Nearby Similar Homes
Nearby Sold Comparables



Contact Agent
Listing Provided By
Access Real Estate Inc
