

1042 Elm Street, Palatine, Illinois 60067


$231,000
|
Sold
|
|
| Status: | Closed |
| Sqft: | 2,081 |
| Cost/Sqft: | $105 |
| Beds: | 4 |
| Baths: | 3 |
| Year Built: | 1958 |
| Property Taxes: | $9,284 |
| Days On Market: | 2259 |
| Lot Size: | 0,00 |
Description
This charming home will take you back in time AND Sweat equity can turn this into a beautiful house! Open kitchen with family room! Large master bedroom can be reworked to enlarge the master bath! Hardwood floors under original part of the house. 4th bedroom was used as a home office with an exterior entrance offering lots of possibilities! Huge yard offers peace and tranquility yet close to everything. Needs work but definitely worth it! Family getting ready for a garage sale so bring your imagination. Fireplace will be repaired! Property being sold AS IS! Assessed value is $323,770! Per the assessors office, you have a very good chance of lowering your taxes.
Property Specifics
| Single Family | |
| — | |
| Ranch | |
| 1958 | |
| Partial | |
| Cedar | |
| Asphalt | |
| — | |
| No | |
| — |
| Cook | |
| — | |
| — / Not Applicable | |
| None | |
| Public | |
| Public Sewer | |
| Central Air | |
| Electric | |
| 10812793 | |
| 02094020060000 |
Nearby Schools
| NAME: | DISTRICT: | DISTANCE: | |
|---|---|---|---|
|
High School
Palatine High School |
211 | Not in DB | |
Property History
| DATE: | EVENT: | PRICE: | SOURCE: |
|---|---|---|---|
| 4 Sep, 2020 | Sold | $231,000 | MRED MLS |
| 20 Aug, 2020 | Under contract | $219,000 | MRED MLS |
| 17 Aug, 2020 | Listed for sale | $219,000 | MRED MLS |
| 24 May, 2021 | Sold | $395,000 | MRED MLS |
| 7 Apr, 2021 | Under contract | $399,900 | MRED MLS |
| — | Last price change | $409,900 | MRED MLS |
| 8 Feb, 2021 | Listed for sale | $419,900 | MRED MLS |


Room Specifics
All Bedroom Info:
Total Bedrooms: 4
Bedrooms Above Ground: 4
Bedrooms Below Ground: 0
Total Bedrooms: 4
Bedrooms Above Ground: 4
Bedrooms Below Ground: 0
Second Bedroom Info:
Dimensions: —
Location: —Dimensions: —
Floor Type: Carpet
Third Bedroom Info:
Dimensions: —
Location: —Dimensions: —
Floor Type: Carpet
Fourth Bedroom Info:
Dimensions: —
Location: —Dimensions: —
Floor Type: Carpet
Bathroom Info:
Full Bathrooms: 3
Partial Bathrooms: 1Full Bathrooms: 3
Bathroom Amenities: Separate Shower
Bathroom in Basement: 0
Dining Room Info:
Dimensions: —
Location: —Dimensions: —
Floor Type: Carpet
Kitchen Info:
Dimensions: —
Location: —Dimensions: —
Floor Type: Vinyl
Features: Galley
Laundry Room Info:
Dimensions: —
Location: —Dimensions: —
Floor Type: Vinyl
Living Room Info:
Dimensions: —
Location: —Dimensions: —
Floor Type: Carpet
Family Room Info:
Dimensions: —
Location: —Dimensions: —
Floor Type: Carpet
Additional Rooms Info:
Rooms: No additional rooms
Basement: PartialRooms: No additional rooms
Other Specifics
| 2 | |
| Concrete Perimeter | |
| Garage | |
| — | |
| — | |
| — | |
| Patio, Porch | |
| Wooded | |
| 60X140 | |
| — | |
| Full | |
| Hardwood Floors, First Floor Full Bath, Walk-In Closet(s) | |
| — | |
| Not in DB | |
| — | |
| — | |
| Wood Burning |
Tax History
| Year | Property Taxes |
|---|---|
| 2020 | $9,284 |
| 2021 | $6,625 |
Contact Agent
Nearby Similar Homes
1206 Aberdeen Road, Inverness, Illinois 60067
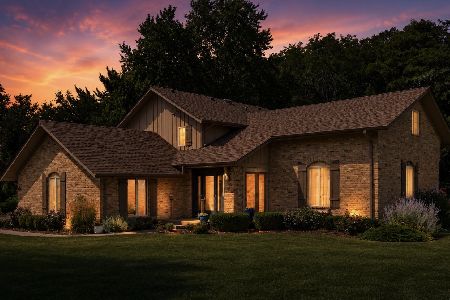
For Sale
$799,900
4 beds / 3.1 baths / 2,712 ft2
Single Family / Built: 1976
93
950 Colfax Street, Palatine, Illinois 60067
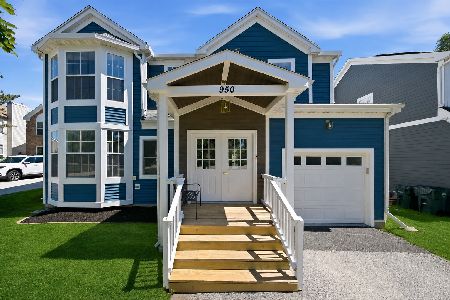
For Sale
$539,900
4 beds / 2.1 baths / 2,307 ft2
Single Family / Built: 1995
79
1308 Hill Street, Palatine, Illinois 60067
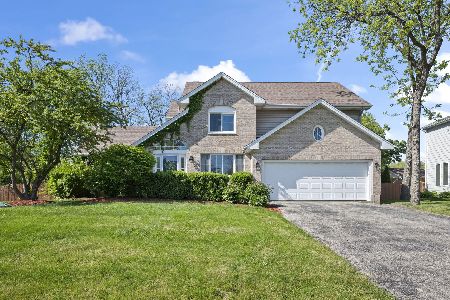
For Sale
$575,000
3 beds / 2.1 baths / 2,341 ft2
Single Family / Built: 1994
1
722 Stephen Drive, Palatine, Illinois 60067
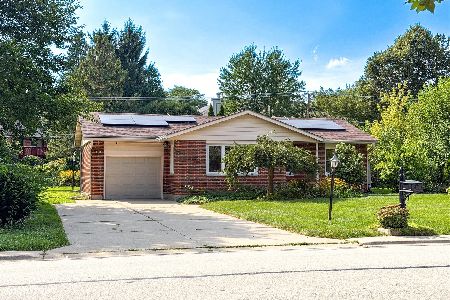
For Sale
$449,900
3 beds / 2.1 baths / 1,054 ft2
Single Family / Built: 1960
12
580 Quentin Road, Palatine, Illinois 60067
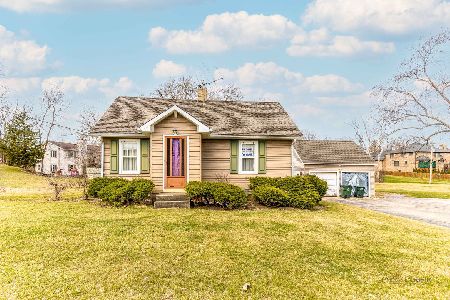
For Sale
$450,000
3 beds / 1.1 baths / 1,821 ft2
Single Family / Built: —
211
Nearby Sold Comparables
1042 Elm Street, Palatine, Illinois 60067
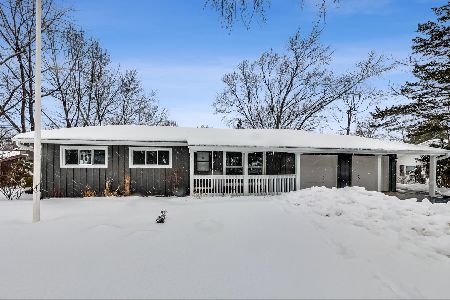
Sold
$399,900
4 beds / 3.0 baths / 2,194 ft2
Single Family / Built: 1958
2084
1010 Elm Street, Palatine, Illinois 60067
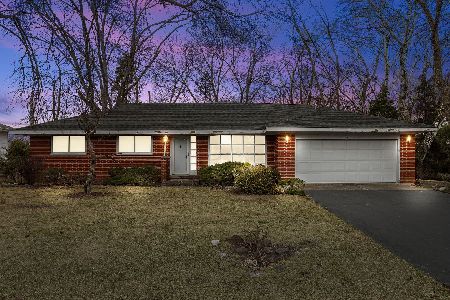
Sold
$299,000
3 beds / 1.1 baths / 2,210 ft2
Single Family / Built: 1963
969
1025 Elm Street, Palatine, Illinois 60067
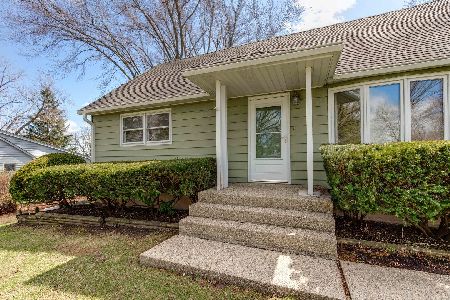
Sold
$350,000
4 beds / 2.0 baths / 1,512 ft2
Single Family / Built: 1964
1650
1061 Elm Street, Palatine, Illinois 60067

Sold
$310,000
4 beds / 2.1 baths / 0 ft2
Single Family / Built: 1958
3105
1042 Myrtle Street, Palatine, Illinois 60067
Sold
$239,000
3 beds / 1.0 baths / 1,495 ft2
Single Family / Built: 1988
6121
Contact Agent
Listing Provided By
RE/MAX Suburban
