

10424 Wood Street, Beverly, Chicago, Illinois 60643
Subdivision > Beverly Hills


$375,000
|
Sold
|
|
| Status: | Closed |
| Sqft: | 2,200 |
| Cost/Sqft: | $177 |
| Beds: | 3 |
| Baths: | 3 |
| Year Built: | 1953 |
| Property Taxes: | $4,821 |
| Days On Market: | 2282 |
| Lot Size: | 0,17 |
Description
FABULOUSLY REHABBED RAISED RANCH LOCATED IN PRIME BEVERLY NEAR METRA, STARBUCKS & CALABRIA'S.THE SCHOOL DIST IS SUTHERLAND WHICH IS THE MOST SOUGHT AFTER ELEMENTARY SCHOOL IN THE AREA! THIS HOME OFFERS OPEN FLOOR PLAN FEATURING 3 BEDROOMS WITH 1.5 BATHS ON 1ST FLOOR, GOURMET KITCHEN, UPSCALE LIGHTING THROUGHOUT, REFINISHED HARDWOOD FLOORS. THE BASEMENT IS HUGE WITH 2 ADDITIONAL BEDROOMS, FAMILY ROOM & FULL BATH. THERE IS ALSO DRAIN TILE IN THE BASEMENT WHICH CREATES PEACE OF MIND DURING TORRENTIAL RAINY TIMES. LONG SIDE DRIVE LEADS TO 2-CAR GARAGE. SELLER WILL ASSIST WITH BUYERS CLOSING COSTS.
Property Specifics
| Single Family | |
| — | |
| Ranch | |
| 1953 | |
| Full | |
| Brick | |
| Asphalt | |
| RAISED RANCH | |
| No | |
| 0.17 |
| Cook | |
| Beverly Hills | |
| 0 / Not Applicable | |
| None | |
| Lake Michigan | |
| Public Sewer | |
| Central Air | |
| Natural Gas | |
| 10809783 | |
| 25182020120000 |
Property History
| DATE: | EVENT: | PRICE: | SOURCE: |
|---|---|---|---|
| 17 Jan, 2020 | Sold | $200,000 | MRED MLS |
| 12 Dec, 2019 | Under contract | $200,000 | MRED MLS |
| 11 Dec, 2019 | Listed for sale | $200,000 | MRED MLS |
| 20 Oct, 2020 | Sold | $375,000 | MRED MLS |
| 10 Sep, 2020 | Under contract | $389,500 | MRED MLS |
| 7 Aug, 2020 | Listed for sale | $389,500 | MRED MLS |


Room Specifics
All Bedroom Info:
Total Bedrooms: 5
Bedrooms Above Ground: 3
Bedrooms Below Ground: 2
Total Bedrooms: 5
Bedrooms Above Ground: 3
Bedrooms Below Ground: 2
Second Bedroom Info:
Dimensions: —
Location: —Dimensions: —
Floor Type: Hardwood
Third Bedroom Info:
Dimensions: —
Location: —Dimensions: —
Floor Type: Hardwood
Fourth Bedroom Info:
Dimensions: —
Location: —Dimensions: —
Floor Type: Travertine
Bathroom Info:
Full Bathrooms: 3
Partial Bathrooms: 1Full Bathrooms: 3
Bathroom Amenities: Whirlpool, Full Body Spray Shower
Bathroom in Basement: 1
Dining Room Info:
Dimensions: —
Location: —Dimensions: —
Floor Type: Hardwood
Kitchen Info:
Dimensions: —
Location: —Dimensions: —
Floor Type: Ceramic Tile
Features: Eating Area-Breakfast Bar
Laundry Room Info:
Dimensions: —
Location: —Dimensions: —
Floor Type: Ceramic Tile
Living Room Info:
Dimensions: —
Location: —Dimensions: —
Floor Type: Hardwood
Family Room Info:
Dimensions: —
Location: —Dimensions: —
Floor Type: Travertine
Additional Rooms Info:
Rooms: Bedroom 5
Basement: FullRooms: Bedroom 5
Other Specifics
| 2 | |
| Concrete Perimeter | |
| Garage | |
| — | |
| — | |
| — | |
| Storms/Screens | |
| — | |
| 35 X 130 | |
| — | |
| Full | |
| Hardwood Floors, First Floor Bedroom, First Floor Full Bath | |
| Range, Dishwasher, Refrigerator, Stainless Steel Appliance(s) | |
| Not in DB | |
| Park, Pool, Tennis Court(s), Curbs, Sidewalks | |
| — | |
| — |
Tax History
| Year | Property Taxes |
|---|---|
| 2020 | $4,800 |
| 2020 | $4,821 |
Contact Agent
Nearby Similar Homes
1837 104th Street, Chicago, Illinois 60643
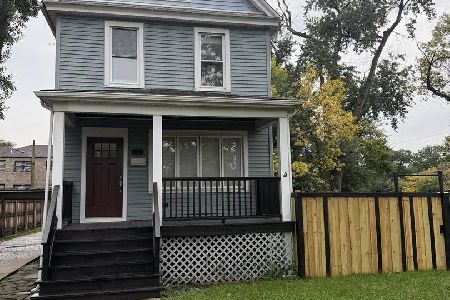
For Sale
$479,500
3 beds / 3.1 baths / 2,000 ft2
Single Family / Built: 1898
14
1700 103rd Street, Chicago, Illinois 60643
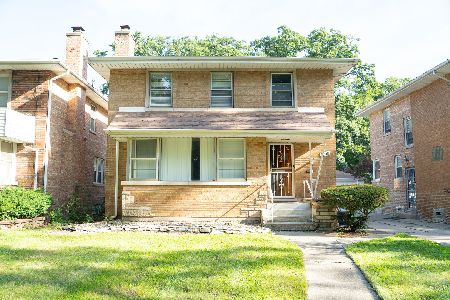
For Sale
$350,000
3 beds / 2.1 baths / 1,632 ft2
Single Family / Built: 1954
73
10228 Prospect Avenue, Chicago, Illinois 60643
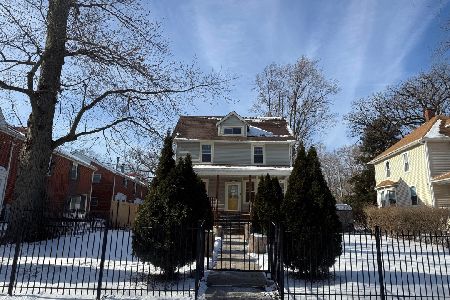
Foreclosure
$329,900
4 beds / 2.0 baths / 1,780 ft2
Single Family / Built: 1914
291
1540 105th Street, Chicago, Illinois 60643
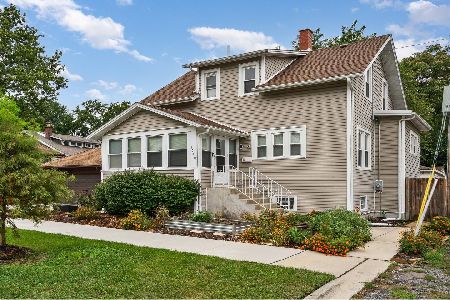
For Sale
$315,000
2 beds / 2.0 baths / 2,088 ft2
Single Family / Built: 1895
43
10516 Seeley Avenue, Chicago, Illinois 60643
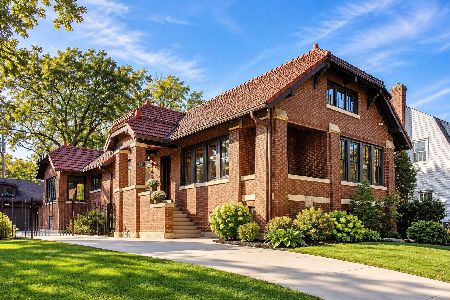
For Sale
$735,000
3 beds / 3.0 baths / 2,643 ft2
Single Family / Built: 1915
29
10753 Hale Avenue, Chicago, Illinois 60643
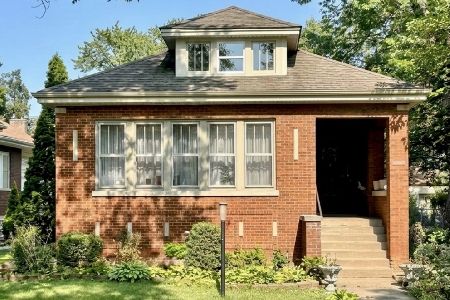
For Sale
$250,000
3 beds / 1.0 baths / 1,232 ft2
Single Family / Built: 1924
66
Nearby Sold Comparables
10414 Wood Street, Chicago, Illinois 60643

Sold
$285,000
3 beds / 1.1 baths / 1,440 ft2
Single Family / Built: 1912
2189
10436 Wood Street, Chicago, Illinois 60643

Sold
$169,900
2 beds / 1.0 baths / 1,386 ft2
Single Family / Built: 1941
2324
10440 Wood Street, Chicago, Illinois 60643

Sold
$219,999
3 beds / 2.0 baths / 1,420 ft2
Single Family / Built: 1880
4082
1811 104th Street, Chicago, Illinois 60643
Sold
$339,000
4 beds / 3.0 baths / 0 ft2
Single Family / Built: —
7087
1819 104th Street, Chicago, Illinois 60643
Sold
$309,900
3 beds / 2.1 baths / 2,200 ft2
Single Family / Built: 1885
4483
1819 104th Street, Chicago, Illinois 60643

Sold
$389,900
3 beds / 2.1 baths / 2,200 ft2
Single Family / Built: 1890
2000
Contact Agent
Listing Provided By
Kale Realty
