

1043 Manchester Circle, Grayslake, Illinois 60030
Subdivision > College Trail


$162,000
|
Sold
|
|
| Status: | Closed |
| Sqft: | 1,560 |
| Cost/Sqft: | $103 |
| Beds: | 2 |
| Baths: | 2 |
| Year Built: | 1994 |
| Property Taxes: | $5,014 |
| Days On Market: | 2233 |
| Lot Size: | 0,00 |
Description
BEAUTIFUL Wide Open Floor Plan! FRESH paint throughout! BRAND NEW carpet! EASY 3rd bedroom conversion! Need to move QUICK? We got ya! Need AMAZING LOCATION? We got ya! Need Turn-Key condition? We got ya! There is a Park right outside your front door! Walking paths will take you to Rollins Savannah, Central Park, and the Grayslake schools. Excellent Grayslake Schools! Close to major roads, dining and the FABULOUS famous downtown!
Property Specifics
| Condos/Townhomes | |
| 3 | |
| — | |
| 1994 | |
| English | |
| Vinyl Siding | |
| Asphalt | |
| — | |
| No | |
| — |
| Lake | |
| College Trail | |
| 245 / Monthly | |
| Insurance, Exterior Maintenance, Lawn Care, Snow Removal | |
| Public | |
| Public Sewer | |
| Central Air | |
| Natural Gas, Forced Air | |
| 10878659 | |
| 06243010350000 |
Nearby Schools
| NAME: | DISTRICT: | DISTANCE: | |
|---|---|---|---|
|
Grade School
Avon Center Elementary School |
46 | — | |
|
Middle School
Grayslake Middle School |
46 | Not in DB | |
|
High School
Grayslake Central High School |
127 | Not in DB | |
Property History
| DATE: | EVENT: | PRICE: | SOURCE: |
|---|---|---|---|
| 6 Nov, 2020 | Sold | $162,000 | MRED MLS |
| 25 Sep, 2020 | Under contract | $159,900 | MRED MLS |
| 22 Sep, 2020 | Listed for sale | $159,900 | MRED MLS |
| 10 Feb, 2025 | Sold | $245,000 | MRED MLS |
| 11 Jan, 2025 | Under contract | $239,000 | MRED MLS |
| 9 Jan, 2025 | Listed for sale | $239,000 | MRED MLS |


Room Specifics
All Bedroom Info:
Total Bedrooms: 2
Bedrooms Above Ground: 2
Bedrooms Below Ground: 0
Total Bedrooms: 2
Bedrooms Above Ground: 2
Bedrooms Below Ground: 0
Second Bedroom Info:
Dimensions: —
Location: —Dimensions: —
Floor Type: Carpet
Bathroom Info:
Full Bathrooms: 2
Partial Bathrooms: 1Full Bathrooms: 2
Bathroom Amenities: Soaking Tub
Bathroom in Basement: 0
Dining Room Info:
Dimensions: —
Location: —Dimensions: —
Floor Type: Wood Laminate
Kitchen Info:
Dimensions: —
Location: —Dimensions: —
Floor Type: Ceramic Tile
Features: Eating Area-Table Space
Laundry Room Info:
Dimensions: —
Location: —Dimensions: —
Floor Type: Ceramic Tile
Living Room Info:
Dimensions: —
Location: —Dimensions: —
Floor Type: Wood Laminate
Family Room Info:
Dimensions: —
Location: —Dimensions: —
Floor Type: Carpet
Additional Rooms Info:
Rooms: Loft
Basement: EnglishRooms: Loft
Other Specifics
| 2 | |
| Concrete Perimeter | |
| Garage | |
| — | |
| — | |
| — | |
| Balcony, Storms/Screens | |
| Common Grounds, Landscaped, Park Adjacent | |
| 0 | |
| — | |
| — | |
| Wood Laminate Floors, First Floor Laundry, Laundry Hook-Up in Unit | |
| Range, Microwave, Dishwasher, Refrigerator, Washer, Dryer | |
| Not in DB | |
| — | |
| — | |
| — |
Tax History
| Year | Property Taxes |
|---|---|
| 2020 | $5,014 |
| 2025 | $5,994 |
Contact Agent
Nearby Similar Homes
1107 Manchester Circle, Grayslake, Illinois 60030
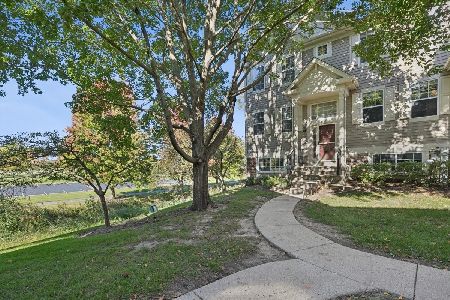
For Sale
$280,000
2 beds / 2.1 baths / 1,542 ft2
Condos/Townhomes / Built: 1994
19
1071 Ellsworth Drive, Grayslake, Illinois 60030

For Sale
$290,000
2 beds / 2.1 baths / 1,551 ft2
Condos/Townhomes / Built: 1999
16
713 Crossland Drive, Grayslake, Illinois 60030
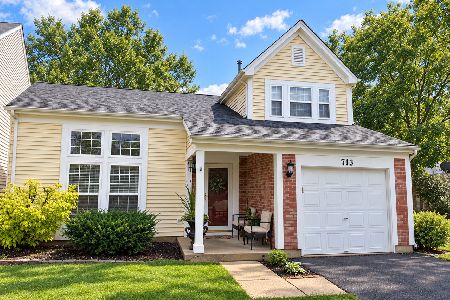
For Sale
$354,900
3 beds / 2.1 baths / 1,750 ft2
Condos/Townhomes / Built: 1994
39
567 Shakespeare Drive, Grayslake, Illinois 60030

For Sale
$315,000
3 beds / 2.1 baths / 1,880 ft2
Condos/Townhomes / Built: 2000
13
568 Cambridge Drive, Grayslake, Illinois 60030
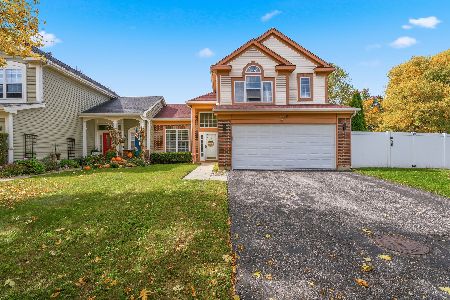
For Sale
$359,900
3 beds / 2.1 baths / 1,652 ft2
Condos/Townhomes / Built: 1995
25
961 Ellsworth Drive, Grayslake, Illinois 60030
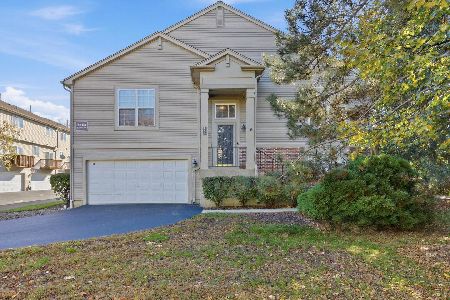
For Sale
$285,000
2 beds / 2.0 baths / 1,830 ft2
Condos/Townhomes / Built: 2002
12
Nearby Sold Comparables
1043 Manchester Circle, Grayslake, Illinois 60030

Sold
$239,000
2 beds / 1.1 baths / 1,750 ft2
Condos/Townhomes / Built: 1994
663
1045 Manchester Circle, Grayslake, Illinois 60030

Sold
$129,900
2 beds / 2.1 baths / 1,692 ft2
Condos/Townhomes / Built: 1994
5599
1041 Manchester Circle, Grayslake, Illinois 60030
Sold
$184,900
2 beds / 3.0 baths / 1,742 ft2
Condos/Townhomes / Built: 1994
2469
1033 Manchester Circle, Grayslake, Illinois 60030
Sold
$135,900
2 beds / 1.1 baths / 1,560 ft2
Condos/Townhomes / Built: 1994
4164
Grayslake, Illinois 60030
Sold
$146,000
3 beds / 2.1 baths / 1,459 ft2
Condos/Townhomes / Built: 1994
6739
Contact Agent
Listing Provided By
Keller Williams North Shore West
