

10432 Penny Court, Frankfort, Illinois 60423
Subdivision > Suttondale
Sorry, we are updating photos, please update this page in 15 minutes
$385,000
|
Sold
|
|
| Status: | Closed |
| Sqft: | 0 |
| Cost/Sqft: | — |
| Beds: | 4 |
| Baths: | 5 |
| Year Built: | 1999 |
| Property Taxes: | $10,460 |
| Days On Market: | 5780 |
| Lot Size: | 0,00 |
Description
SHORT SALE..REDUCED...QUICK CLOSE! SUPERB CONDITION WITH OPEN FLR PLAN ON CUL-DE-SAC LOCATED MINUTES TO DOWNTOWN FRANKFORT & BLKS TO TRAIN! 1ST FLR BOASTS HDWD,2-STY FOYER, GRANITE KIT W/ISLAND BAR, FORMAL LR & DR, BUTLER'S PANTRY OFF/BDRM & LNDRY! MSTR STE W/VLTD CLGS, FRPL, WHRLPL & W/I CLOSET! REC RM & GAME AREA IDEAL FOR ENTERTAINING! ENJOY SUMMERS ON DECK W/SURROUND SEATING & SCREENED IN GAZEBO! MUST SEE!
Property Specifics
| Single Family | |
| — | |
| Colonial | |
| 1999 | |
| Full | |
| Brick | |
| Asphalt | |
| — | |
| No | |
| — |
| Will | |
| Suttondale | |
| 0 / Not Applicable | |
| None | |
| Community Well | |
| Public Sewer | |
| Central Air | |
| Natural Gas, Forced Air | |
| 07699959 | |
| 1909292040110000 |
Nearby Schools
| NAME: | DISTRICT: | DISTANCE: | |
|---|---|---|---|
|
Grade School
Grand Prairie Elementary School |
157C | — | |
|
Middle School
Hickory Creek Middle School |
157C | Not in DB | |
|
High School
Lincoln-way East High School |
210 | Not in DB | |
Property History
| DATE: | EVENT: | PRICE: | SOURCE: |
|---|---|---|---|
| 22 Jul, 2011 | Sold | $385,000 | MRED MLS |
| 26 Apr, 2011 | Under contract | $399,900 | MRED MLS |
| — | Last price change | $424,900 | MRED MLS |
| 30 Dec, 2010 | Listed for sale | $449,900 | MRED MLS |
| 9 Sep, 2022 | Sold | $576,000 | MRED MLS |
| 16 Aug, 2022 | Under contract | $599,900 | MRED MLS |
| 26 Jul, 2022 | Listed for sale | $599,900 | MRED MLS |
Sorry, we are updating photos, please update this page in 15 minutes
Room Specifics
All Bedroom Info:
Total Bedrooms: 4
Bedrooms Above Ground: 4
Bedrooms Below Ground: 0
Total Bedrooms: 4
Bedrooms Above Ground: 4
Bedrooms Below Ground: 0
Second Bedroom Info:
Dimensions: —
Location: —Dimensions: —
Floor Type: Carpet
Third Bedroom Info:
Dimensions: —
Location: —Dimensions: —
Floor Type: Carpet
Fourth Bedroom Info:
Dimensions: —
Location: —Dimensions: —
Floor Type: Carpet
Bathroom Info:
Full Bathrooms: 5
Partial Bathrooms: 1Full Bathrooms: 5
Bathroom Amenities: Whirlpool, Separate Shower, Double Sink
Bathroom in Basement: 1
Dining Room Info:
Dimensions: —
Location: —Dimensions: —
Floor Type: Hardwood
Kitchen Info:
Dimensions: —
Location: —Dimensions: —
Floor Type: Hardwood
Features: Eating Area-Breakfast Bar, Eating Area-Table Space, Island, Pantry-Butler, Pantry-Closet
Laundry Room Info:
Dimensions: —
Location: —Dimensions: —
Floor Type: Ceramic Tile
Living Room Info:
Dimensions: —
Location: —Dimensions: —
Floor Type: Carpet
Family Room Info:
Dimensions: —
Location: —Dimensions: —
Floor Type: Hardwood
Additional Rooms Info:
Rooms: Foyer, Game Room, Office, Recreation Room
Basement: FullRooms: Foyer, Game Room, Office, Recreation Room
Other Specifics
| 3 | |
| Concrete Perimeter | |
| Garage | |
| — | |
| — | |
| — | |
| Deck, Gazebo | |
| Cul-De-Sac | |
| LESS THAN 1/2 ACRE | |
| Full,Unfinished | |
| Full | |
| Vaulted/Cathedral Ceilings, Bar-Dry, In-Law Arrangement | |
| Double Oven, Range, Microwave, Dishwasher, Refrigerator, Washer, Dryer, Disposal | |
| Not in DB | |
| Sidewalks, Street Lights, Street Paved | |
| — | |
| Wood Burning, Attached Fireplace Doors/Screen, Electric, Gas Log, Gas Starter |
Tax History
| Year | Property Taxes |
|---|---|
| 2011 | $10,460 |
| 2022 | $12,292 |
Contact Agent

Nearby Sold Comparables
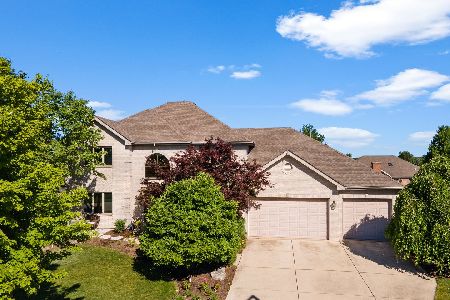

10422 Penny Court, Frankfort, Illinois 60423
Sold
$549,900
4 beds / 3.1 baths / 3,786 ft2
Single Family / Built: 1999
2055
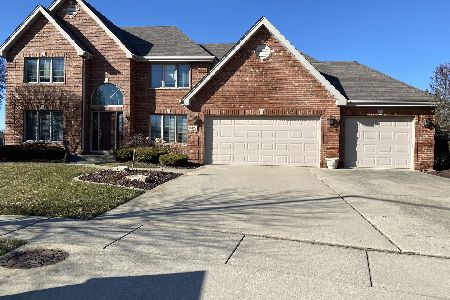
10423 Nebraska Street, Frankfort, Illinois 60423

Sold
$630,000
4 beds / 2.1 baths / 3,857 ft2
Single Family / Built: 2000
1592
Contact Agent
Listing Provided By
Coldwell Banker Residential Brokerage
