

10458 Penny Lane, Frankfort, Illinois 60423
Subdivision > Suttondale
Sorry, we are updating photos, please update this page in 15 minutes
$449,000
|
Sold
|
|
| Status: | Closed |
| Sqft: | 3,234 |
| Cost/Sqft: | $139 |
| Beds: | 4 |
| Baths: | 4 |
| Year Built: | 1999 |
| Property Taxes: | $10,485 |
| Days On Market: | 4545 |
| Lot Size: | 0,00 |
Description
Perfect 4/5 bdrm 3.5 bath two story walking distance to old plank trail, park & award winning grade school! Features include dramatic two story foyer & fam rm! Huge kitch with granite counters & s/s appliances! Master bdrm with walk in closet & bath suite! Well done fin bsmnt w/custom bar, rec area & upscale bath! Main lvl study! Outstanding pro landscape w/oversized paver patio & inground pool! 3 Car side load gar!
Property Specifics
| Single Family | |
| — | |
| Georgian | |
| 1999 | |
| Full | |
| Brick, Cedar, Clad Trim | |
| Asphalt | |
| — | |
| No | |
| — |
| Will | |
| Suttondale | |
| 0 / Not Applicable | |
| None | |
| Public | |
| Public Sewer | |
| Central Air, Zoned | |
| Natural Gas, Forced Air, Sep Heating Systems - 2+, Zoned | |
| 08618354 | |
| 1909292040090000 |
Property History
| DATE: | EVENT: | PRICE: | SOURCE: |
|---|---|---|---|
| 9 Jul, 2014 | Sold | $449,000 | MRED MLS |
| 23 May, 2014 | Under contract | $449,000 | MRED MLS |
| 18 May, 2014 | Listed for sale | $449,000 | MRED MLS |
Sorry, we are updating photos, please update this page in 15 minutes
Room Specifics
All Bedroom Info:
Total Bedrooms: 5
Bedrooms Above Ground: 4
Bedrooms Below Ground: 1
Total Bedrooms: 5
Bedrooms Above Ground: 4
Bedrooms Below Ground: 1
Second Bedroom Info:
Dimensions: —
Location: —Dimensions: —
Floor Type: Carpet
Third Bedroom Info:
Dimensions: —
Location: —Dimensions: —
Floor Type: Carpet
Fourth Bedroom Info:
Dimensions: —
Location: —Dimensions: —
Floor Type: Carpet
Bathroom Info:
Full Bathrooms: 4
Partial Bathrooms: 1Full Bathrooms: 4
Bathroom Amenities: Whirlpool, Separate Shower, Double Sink
Bathroom in Basement: 1
Dining Room Info:
Dimensions: —
Location: —Dimensions: —
Floor Type: Carpet
Kitchen Info:
Dimensions: —
Location: —Dimensions: —
Floor Type: Hardwood
Features: Eating Area-Breakfast Bar, Eating Area-Table Space, Island, Pantry-Closet
Laundry Room Info:
Dimensions: —
Location: —Dimensions: —
Floor Type: Ceramic Tile
Living Room Info:
Dimensions: —
Location: —Dimensions: —
Floor Type: Carpet
Family Room Info:
Dimensions: —
Location: —Dimensions: —
Floor Type: Carpet
Additional Rooms Info:
Rooms: Bedroom 5, Den, Foyer, Recreation Room, Other Room
Basement: FullRooms: Bedroom 5, Den, Foyer, Recreation Room, Other Room
Other Specifics
| 3 | |
| Concrete Perimeter | |
| Garage | |
| — | |
| — | |
| — | |
| Brick Paver Patio, In Ground Pool | |
| Landscaped | |
| 162X140X69X153 | |
| — | |
| Full | |
| Vaulted/Cathedral Ceilings, Skylight(s), Bar-Wet, Hardwood Floors, First Floor Laundry | |
| Range, Microwave, Dishwasher, Refrigerator, Disposal, Stainless Steel Appliance(s) | |
| Not in DB | |
| Sidewalks, Street Lights, Street Paved | |
| — | |
| Gas Log, Gas Starter |
Tax History
| Year | Property Taxes |
|---|---|
| 2014 | $10,485 |
Contact Agent

Nearby Sold Comparables

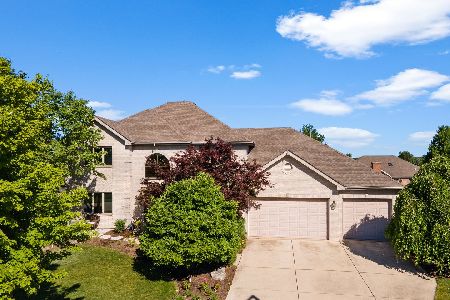
10427 Penny Court, Frankfort, Illinois 60423
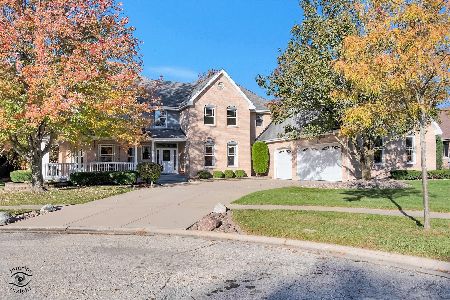
Sold
$749,900
4 beds / 3.1 baths / 4,105 ft2
Single Family / Built: 2000
215
10422 Penny Court, Frankfort, Illinois 60423
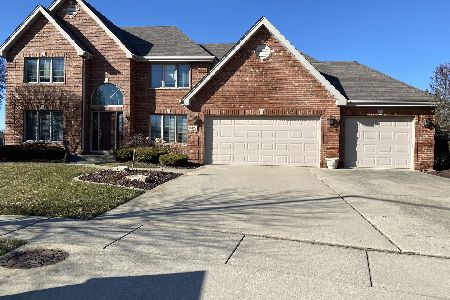
Sold
$549,900
4 beds / 3.1 baths / 3,786 ft2
Single Family / Built: 1999
2055
Contact Agent
Listing Provided By
Murphy Real Estate Grp
