

10455 Nebraska Street, Frankfort, Illinois 60423
Subdivision > Suttondale
Sorry, we are updating photos, please update this page in 15 minutes
$392,500
|
Sold
|
|
| Status: | Closed |
| Sqft: | 3,500 |
| Cost/Sqft: | $113 |
| Beds: | 4 |
| Baths: | 4 |
| Year Built: | 2003 |
| Property Taxes: | $11,269 |
| Days On Market: | 4817 |
| Lot Size: | 0,32 |
Description
DEAL FELL THRU! Stunning 10-year-young brick home w/4 BD, 4 BA & 3 car garage! Custom kitchen w/maple cabinets & granite tops! Oak hardwood floors, dual staircases & formal dining room! Beautifully landscaped yard, great for entertaining! Family room w/brick F/P for cozy nights! Radiant heated floors in mst bath, bsmnt & garage! Skylights in mst bath & 2nd fl laundry room! Exercise room & bath in partial fin basement
Property Specifics
| Single Family | |
| — | |
| — | |
| 2003 | |
| Full | |
| Brick, Stucco | |
| — | |
| — | |
| No | |
| 0.32 |
| Will | |
| Suttondale | |
| 0 / Not Applicable | |
| None | |
| Public | |
| Public Sewer | |
| Central Air, Zoned | |
| Natural Gas, Forced Air, Zoned | |
| 08424453 | |
| 1909292040060000 |
Property History
| DATE: | EVENT: | PRICE: | SOURCE: |
|---|---|---|---|
| 2 Jun, 2014 | Sold | $392,500 | MRED MLS |
| 19 Apr, 2014 | Under contract | $395,000 | MRED MLS |
| — | Last price change | $399,000 | MRED MLS |
| 19 Aug, 2013 | Listed for sale | $410,000 | MRED MLS |
Sorry, we are updating photos, please update this page in 15 minutes
Room Specifics
All Bedroom Info:
Total Bedrooms: 4
Bedrooms Above Ground: 4
Bedrooms Below Ground: 0
Total Bedrooms: 4
Bedrooms Above Ground: 4
Bedrooms Below Ground: 0
Second Bedroom Info:
Dimensions: —
Location: —Dimensions: —
Floor Type: Carpet
Third Bedroom Info:
Dimensions: —
Location: —Dimensions: —
Floor Type: Carpet
Fourth Bedroom Info:
Dimensions: —
Location: —Dimensions: —
Floor Type: Hardwood
Bathroom Info:
Full Bathrooms: 4
Partial Bathrooms: 0Full Bathrooms: 4
Bathroom Amenities: Whirlpool, Separate Shower, Double Sink
Bathroom in Basement: 1
Dining Room Info:
Dimensions: —
Location: —Dimensions: —
Floor Type: Hardwood
Kitchen Info:
Dimensions: —
Location: —Dimensions: —
Floor Type: Hardwood
Features: Eating Area-Breakfast Bar, Eating Area-Table Space, Island, Pantry-Closet
Laundry Room Info:
Dimensions: —
Location: —Dimensions: —
Floor Type: Ceramic Tile
Living Room Info:
Dimensions: —
Location: —Dimensions: —
Floor Type: Carpet
Family Room Info:
Dimensions: —
Location: —Dimensions: —
Floor Type: Carpet
Additional Rooms Info:
Rooms: Den, Exercise Room
Basement: FullRooms: Den, Exercise Room
Other Specifics
| 3 | |
| — | |
| Garage | |
| — | |
| — | |
| — | |
| Patio | |
| Landscaped | |
| 90 X 152 | |
| Pull Down Stair | |
| Full | |
| Vaulted/Cathedral Ceilings, Skylight(s), Hardwood Floors, Heated Floors, Second Floor Laundry, First Floor Full Bath | |
| Double Oven, Range, Microwave, Dishwasher, Refrigerator, Disposal | |
| Not in DB | |
| Sidewalks, Street Lights | |
| — | |
| Wood Burning, Gas Starter |
Tax History
| Year | Property Taxes |
|---|---|
| 2014 | $11,269 |
Contact Agent

Nearby Sold Comparables

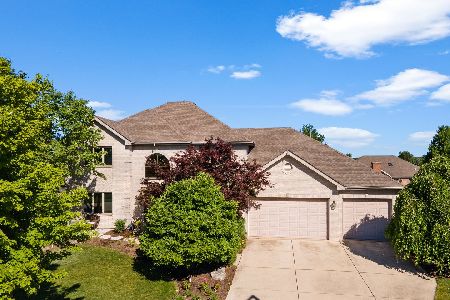
10422 Penny Court, Frankfort, Illinois 60423
Sold
$549,900
4 beds / 3.1 baths / 3,786 ft2
Single Family / Built: 1999
2055
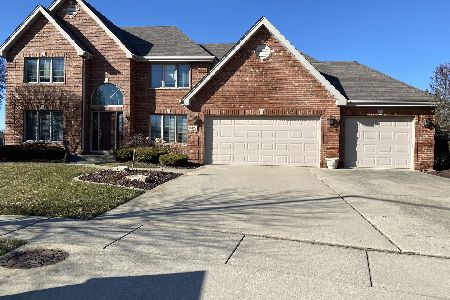
10423 Nebraska Street, Frankfort, Illinois 60423

Sold
$630,000
4 beds / 2.1 baths / 3,857 ft2
Single Family / Built: 2000
1592
Contact Agent
Listing Provided By
Keller Williams Preferred Rlty
