

10436 Kildare Avenue, Oak Lawn, Illinois 60453


$370,000
|
Sold
|
|
| Status: | Closed |
| Sqft: | 1,164 |
| Cost/Sqft: | $322 |
| Beds: | 3 |
| Baths: | 2 |
| Year Built: | 1959 |
| Property Taxes: | $6,347 |
| Lot Size: | 0,00 |
Description
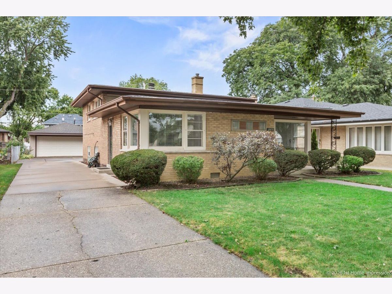
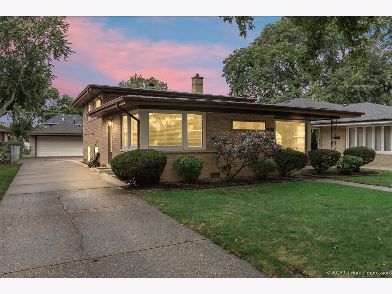
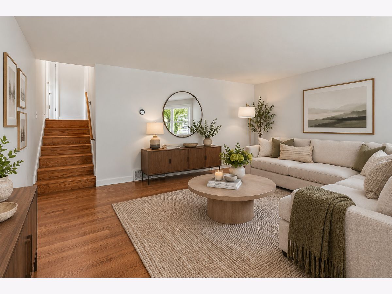
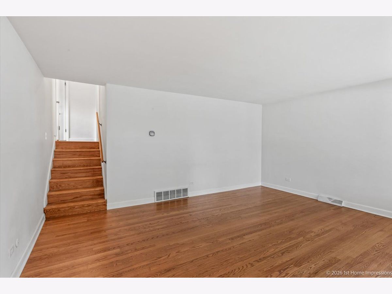
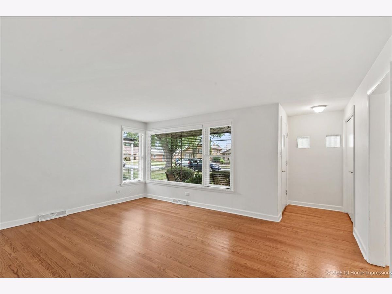
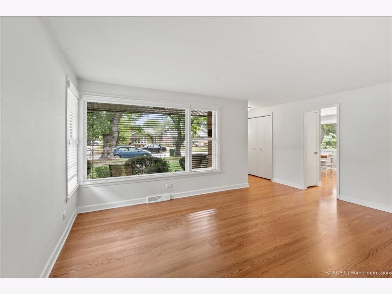
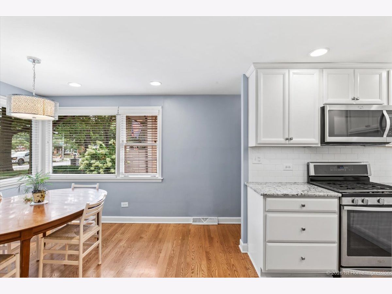
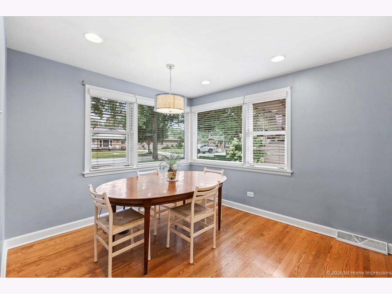
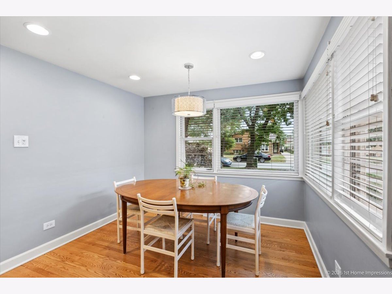
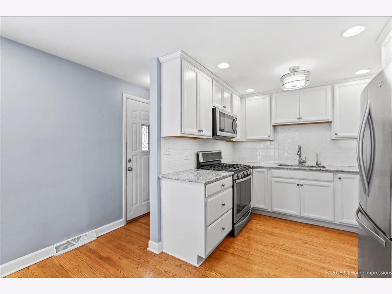
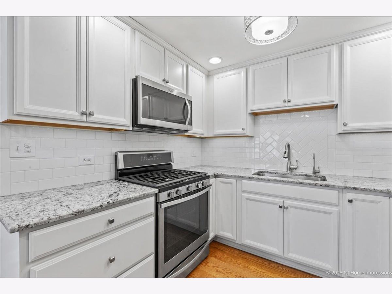
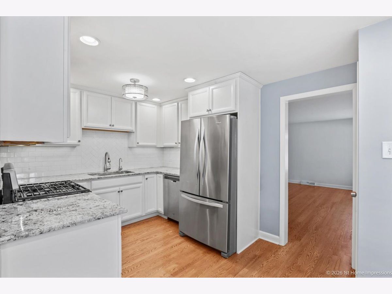
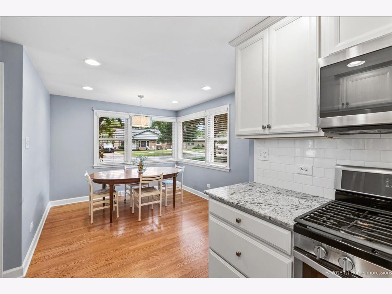
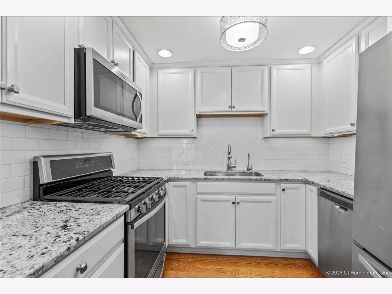
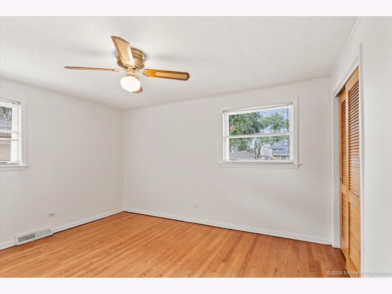
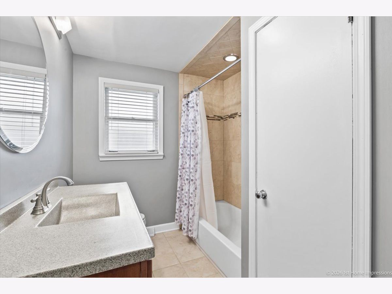
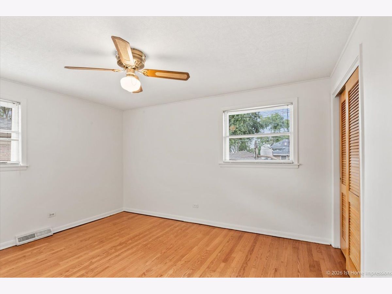
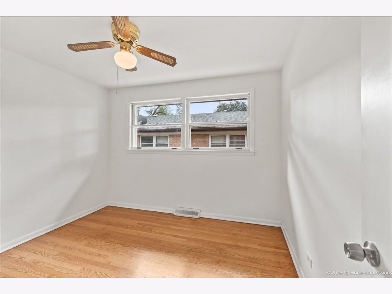
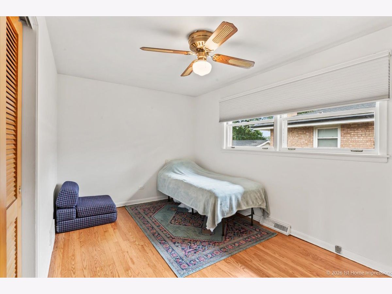
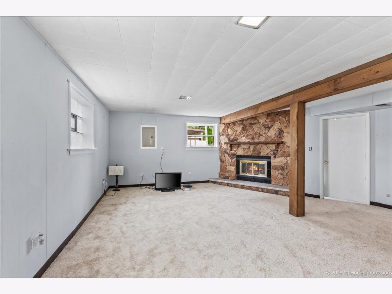
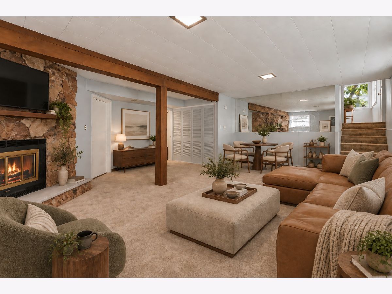
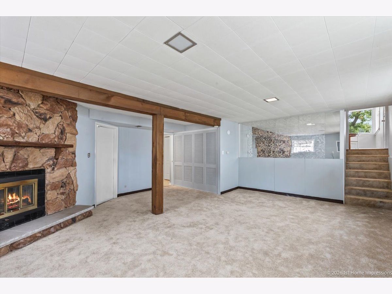
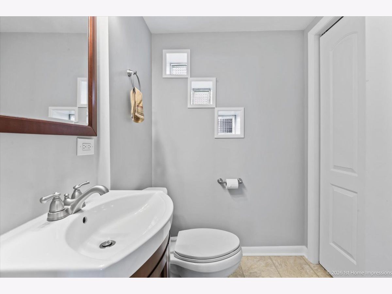
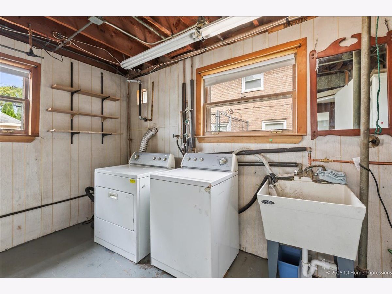
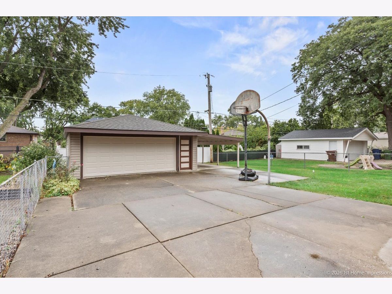
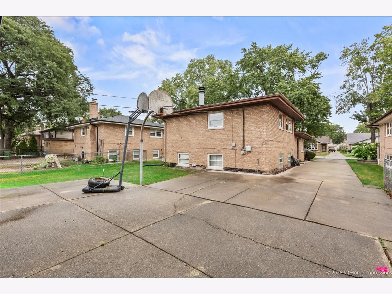
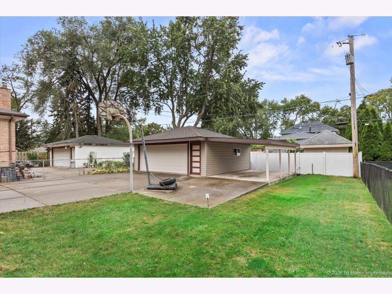
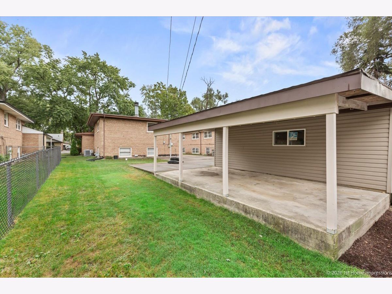
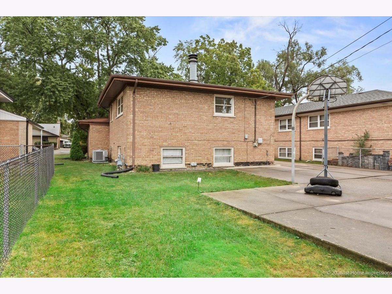
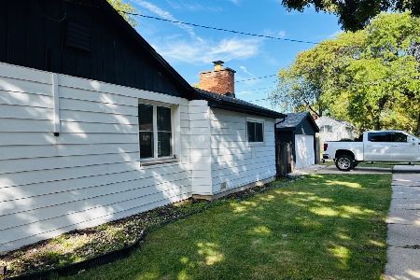
Welcome to this well-maintained 3-bedroom, 1.5-bath split-level home in Oak Lawn's highly rated School District 123! The bright and inviting main level features beautiful hardwood floors and a spacious living room with a large picture window that fills the space with natural light. The remodeled kitchen is a standout - offering white cabinetry with crown molding, granite countertops, subway tile backsplash, under-cabinet lighting, recessed lighting and stainless steel appliances. An adjoining dining area surrounded by windows provides a bright and comfortable space for everyday meals. Upstairs you'll find three bedrooms with newly refinished hardwood flooring and an updated full bath. The lower level adds plenty of additional living space with a large family room featuring new carpet (2026) and a cozy gas fireplace with ceramic logs, plus a convenient half bath. Major updates include new HVAC in 2023 and a new water heater in 2026. Outside, a concrete side drive leads to a 2.5-car detached garage with an additional carport, providing plenty of parking and storage. A solid, move-in-ready Oak Lawn home with tasteful updates, great natural light and a convenient split-level layout!
Property Specifics
| Single Family | |
| — | |
| Bi-Level | |
| 1959 | |
| Finished, Partial | |
| Brick | |
| Asphalt | |
| — | |
| No | |
| — |
| Cook | |
| — | |
| — / Not Applicable | |
| None | |
| Lake Michigan | |
| Public Sewer | |
| Central Air | |
| Gas, Forced Air | |
| No | |
| 12761667 | |
| 24152120040000 |
Some photos of this home have been virtually staged.
Room Specifics
Total Bedrooms: 3
Bedrooms Above Ground: 3
Bedrooms Below Ground: 0
Dimensions: 13X11
Floor Type: Hardwood
Dimensions: 15X9
Floor Type: Hardwood
Dimensions: 11X10
Floor Type: Hardwood
Full Bathrooms: 2
Bathroom Amenities: —
Bathroom in Basement: 1
Dimensions: 12X12
Floor Type: Hardwood
Features: Eating Area-Table Space
Dimensions: 15X12
Floor Type: —
Dimensions: 16X14
Floor Type: Hardwood
Dimensions: 22X20
Floor Type: Carpet
Rooms: Eating Area
Name: Eating Area
Dimensions: 9X7
Floor Type: Hardwood
Other Specifics
| 2.5 | |
| Concrete Perimeter | |
| Concrete, Garage Door Opener, Carport, Garage Owned, Detached, Garage | |
| — | |
| Hardwood | |
| — | |
| — | |
| — | |
| 50x132 | |
| — | |
| None | |
| — | |
| — | |
| Not in DB | |
| Curbs, Sidewalks, Street Lights, Street Paved | |
| — | |
| — |
Contact Agent
Nearby Similar Homes
Nearby Sold Comparables



Contact Agent
Listing Provided By
@properties Christie?s International Real Estate
