

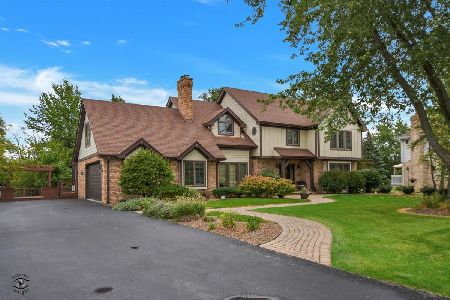
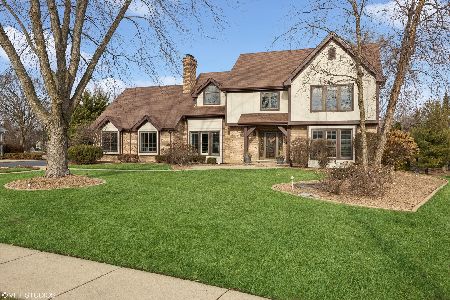
10437 Brookridge Creek Drive, Frankfort, Illinois 60423
Sorry, we are updating photos, please update this page in 15 minutes
$401,000
|
Sold
|
|
| Status: | Closed |
| Sqft: | 3,344 |
| Cost/Sqft: | $120 |
| Beds: | 5 |
| Baths: | 3 |
| Year Built: | 1992 |
| Property Taxes: | $10,969 |
| Days On Market: | 4866 |
| Lot Size: | 0,00 |
Description
Immaculate 4/5 Bdrm, Finished Basement w Wet Bar. Inviting Hearth Room w Fireplace off Kitchen. Gorgeous View in Backyard! Updated Baths, Master Dual Vanity, Sep Shower, Skylite. Main Flr Off w Built-Ins. French Drs, Hardwd Flrs. Kit w Breakfast Bar, Skylite, Pantry, Desk Area, Newer Frig/Bosch Dishwasher. 9" Ceilngs. AC 2010. Outside Painted 2012. Sprinkler System. Award Winning 157c. LW- East. Close to Metra & I-80
Property Specifics
| Single Family | |
| — | |
| Georgian | |
| 1992 | |
| Partial | |
| — | |
| No | |
| — |
| Will | |
| — | |
| 0 / Not Applicable | |
| None | |
| Public | |
| Public Sewer | |
| 08305052 | |
| 1909204040260000 |
Property History
| DATE: | EVENT: | PRICE: | SOURCE: |
|---|---|---|---|
| 24 Jul, 2013 | Sold | $401,000 | MRED MLS |
| 26 May, 2013 | Under contract | $399,900 | MRED MLS |
| 1 Apr, 2013 | Listed for sale | $399,900 | MRED MLS |
| 21 Feb, 2016 | Under contract | $0 | MRED MLS |
| 4 Nov, 2015 | Listed for sale | $0 | MRED MLS |
| 29 Aug, 2016 | Under contract | $0 | MRED MLS |
| 19 Jul, 2016 | Listed for sale | $0 | MRED MLS |
Sorry, we are updating photos, please update this page in 15 minutes
Room Specifics
All Bedroom Info:
Total Bedrooms: 5
Bedrooms Above Ground: 5
Bedrooms Below Ground: 0
Total Bedrooms: 5
Bedrooms Above Ground: 5
Bedrooms Below Ground: 0
Second Bedroom Info:
Dimensions: —
Location: —Dimensions: —
Floor Type: Carpet
Third Bedroom Info:
Dimensions: —
Location: —Dimensions: —
Floor Type: Carpet
Fourth Bedroom Info:
Dimensions: —
Location: —Dimensions: —
Floor Type: Carpet
Fifth Bedroom Info:
Dimensions: —
Location: —Dimensions: —
Floor Type: —
Bathroom Info:
Full Bathrooms: 3
Partial Bathrooms: 1Full Bathrooms: 3
Bathroom Amenities: —
Bathroom in Basement: 0
Additional Rooms Info:
Rooms: Bedroom 5,Foyer,Office,Recreation Room,Sitting Room
Basement: PartialRooms: Bedroom 5,Foyer,Office,Recreation Room,Sitting Room
Basement Description: Finished
Other Specifics
| 2.5 | |
| Concrete Perimeter | |
| — | |
| Deck, Patio, Brick Paver Patio, Storms/Screens | |
| Landscaped,Stream(s) | |
| 91X180 | |
| — | |
| Full | |
| Vaulted/Cathedral Ceilings, Skylight(s), Bar-Wet, Hardwood Floors, First Floor Laundry | |
| Double Oven, Dishwasher, Refrigerator, Bar Fridge, Washer, Dryer, Disposal | |
| Not in DB | |
| Sidewalks, Street Lights, Street Paved | |
| — | |
| — | |
| Gas Log, Gas Starter |
Tax History
| Year | Property Taxes |
|---|---|
| 2013 | $10,969 |
Contact Agent
Nearby Similar Homes
10518 Nebraska Street, Frankfort, Illinois 60423
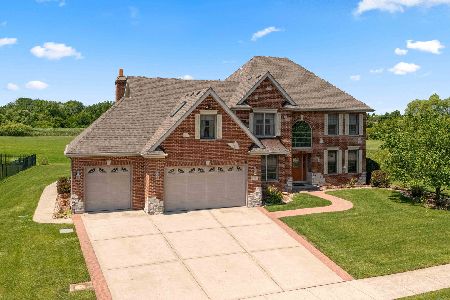
For Sale
$669,900
4 beds / 3.1 baths / 4,294 ft2
Single Family / Built: 2005
19
540 Meadow Avenue, Frankfort, Illinois 60423
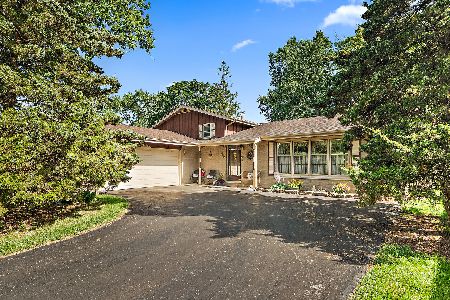
For Sale
$389,000
3 beds / 2.0 baths / 2,376 ft2
Single Family / Built: 1971
21
10899 Swallow Tail Lane, Frankfort, Illinois 60423
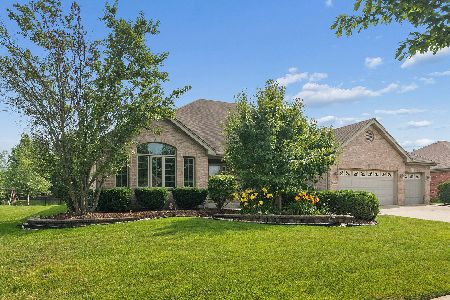
For Sale
$669,900
3 beds / 3.1 baths / 2,824 ft2
Single Family / Built: 2003
6
10187 Frankfort Main, Frankfort, Illinois 60423
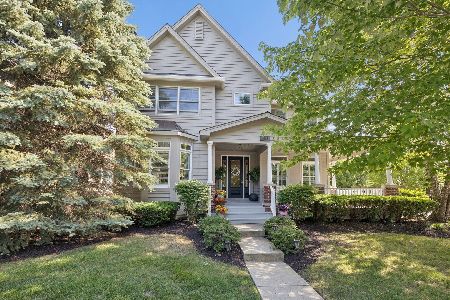
For Sale
$645,000
3 beds / 2.1 baths / 3,562 ft2
Single Family / Built: 2005
7
Nearby Sold Comparables
10441 Brookridge Creek Drive, Frankfort, Illinois 60423

Sold
$399,999
4 beds / 2.1 baths / 2,800 ft2
Single Family / Built: 1993
3102
10445 Brookridge Creek Drive, Frankfort, Illinois 60423
Sold
$409,900
4 beds / 3.1 baths / 3,113 ft2
Single Family / Built: 1996
3645
Contact Agent
Listing Provided By
Coldwell Banker The Real Estate Group
