

618 Bedford Drive, Crystal Lake, Illinois 60014
Sorry, we are updating photos, please update this page in 15 minutes
$217,500
|
Sold
|
|
| Status: | Closed |
| Sqft: | 1,924 |
| Cost/Sqft: | $118 |
| Beds: | 4 |
| Baths: | 2 |
| Year Built: | 1976 |
| Property Taxes: | $5,309 |
| Days On Market: | 3096 |
| Lot Size: | 0,21 |
Description
Spacious, beautiful and well-maintained raised ranch home. Elegant master bedroom with extra closet space, cozy kitchen with ceramic tile floor, stainless steel appliances except for the dishwasher, new furnace, new stainless steel refrigerator, new carpet in lower level and laminated hardwood floors throughout the main level. Not to mention the inviting living room with vaulted ceilings and patio door that leads you to the fabulous deck and concrete patio with great views to the open backyard. Located in the desirable four colonies, with easy access to Mchenry Ave and Randall RD, near the train station, restaurants, parks, schools, stores, and entertainment.
Property Specifics
| Single Family | |
| — | |
| — | |
| 1976 | |
| English | |
| Aluminum Siding | |
| Asphalt | |
| — | |
| No | |
| 0.21 |
| Mc Henry | |
| — | |
| 0 / Not Applicable | |
| None | |
| Public | |
| Public Sewer | |
| Central Air | |
| Natural Gas | |
| 09962704 | |
| 1907454008 |
Property History
| DATE: | EVENT: | PRICE: | SOURCE: |
|---|---|---|---|
| 9 Aug, 2018 | Sold | $217,500 | MRED MLS |
| 10 Jul, 2018 | Under contract | $227,000 | MRED MLS |
| — | Last price change | $230,000 | MRED MLS |
| 25 May, 2018 | Listed for sale | $230,000 | MRED MLS |
Sorry, we are updating photos, please update this page in 15 minutes
Room Specifics
All Bedroom Info:
Total Bedrooms: 4
Bedrooms Above Ground: 4
Bedrooms Below Ground: 0
Total Bedrooms: 4
Bedrooms Above Ground: 4
Bedrooms Below Ground: 0
Second Bedroom Info:
Dimensions: —
Location: —Dimensions: —
Floor Type: Wood Laminate
Third Bedroom Info:
Dimensions: —
Location: —Dimensions: —
Floor Type: Carpet
Fourth Bedroom Info:
Dimensions: —
Location: —Dimensions: —
Floor Type: Carpet
Bathroom Info:
Full Bathrooms: 2
Partial Bathrooms: 0Full Bathrooms: 2
Bathroom Amenities: —
Bathroom in Basement: 1
Dining Room Info:
Dimensions: —
Location: —Dimensions: —
Floor Type: Wood Laminate
Kitchen Info:
Dimensions: —
Location: —Dimensions: —
Floor Type: Ceramic Tile
Living Room Info:
Dimensions: —
Location: —Dimensions: —
Floor Type: Wood Laminate
Family Room Info:
Dimensions: —
Location: —Dimensions: —
Floor Type: Carpet
Additional Rooms Info:
Rooms: No additional rooms
Basement: EnglishRooms: No additional rooms
Other Specifics
| 2 | |
| — | |
| Garage | |
| — | |
| — | |
| — | |
| — | |
| — | |
| 75X115 | |
| — | |
| Full | |
| — | |
| — | |
| Not in DB | |
| — | |
| — | |
| — |
Tax History
| Year | Property Taxes |
|---|---|
| 2018 | $5,309 |
Contact Agent
Nearby Similar Homes
658 Monterey Drive, Crystal Lake, Illinois 60014
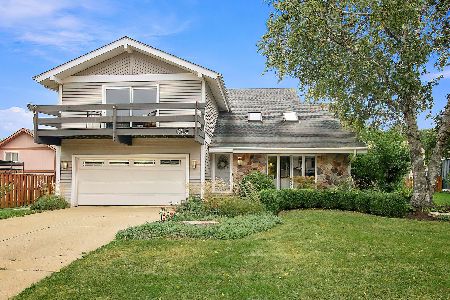
For Sale
$445,000
4 beds / 2.1 baths / 2,520 ft2
Single Family / Built: 1978
52
852 Woodmar Drive, Crystal Lake, Illinois 60014
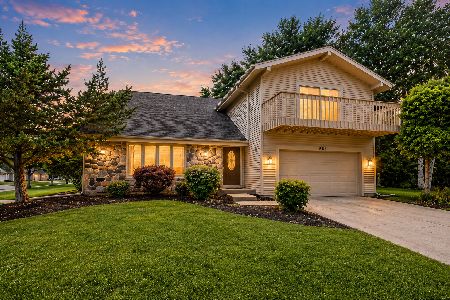
For Sale
$400,000
4 beds / 2.1 baths / 2,520 ft2
Single Family / Built: 1977
87
1102 Amberwood Drive, Crystal Lake, Illinois 60014
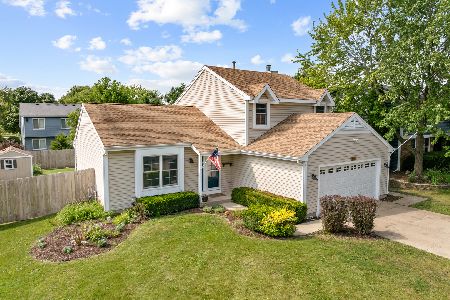
For Sale
$369,000
3 beds / 1.1 baths / 1,496 ft2
Single Family / Built: 1988
73
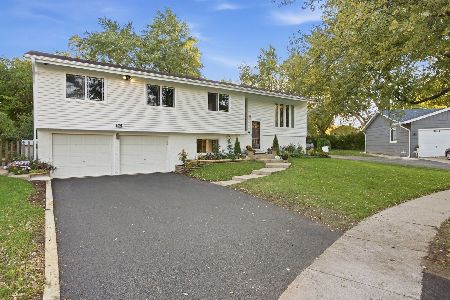
760 Covington Circle, Crystal Lake, Illinois 60014
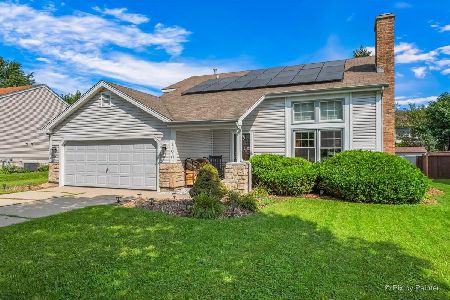
For Sale
$399,900
3 beds / 2.0 baths / 1,617 ft2
Single Family / Built: 1989
31
1353 Fountain Green Drive, Crystal Lake, Illinois 60014
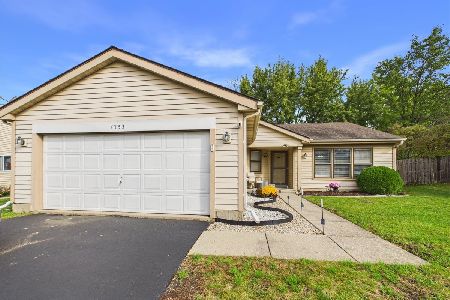
For Sale
$335,000
3 beds / 2.0 baths / 1,371 ft2
Single Family / Built: 1989
28
Nearby Sold Comparables
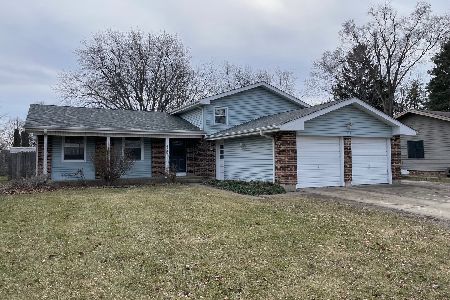
1044 Sutherland Drive, Crystal Lake, Illinois 60014

Sold
$214,900
3 beds / 2.0 baths / 1,050 ft2
Single Family / Built: 1976
3132
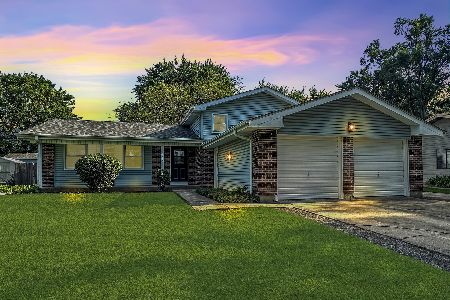
612 Dartmoor Drive, Crystal Lake, Illinois 60014
Sold
$215,000
4 beds / 2.0 baths / 1,771 ft2
Single Family / Built: 1976
2574
Contact Agent
Listing Provided By
Coldwell Banker The Real Estate Group
