

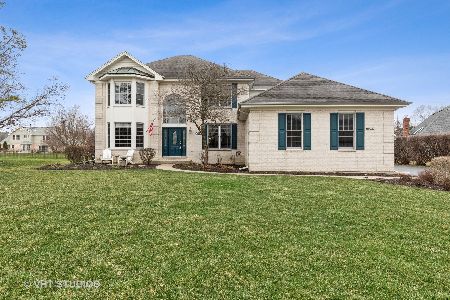
10446 Brookridge Creek Drive, Frankfort, Illinois 60423
Sorry, we are updating photos, please update this page in 15 minutes
$425,000
|
Sold
|
|
| Status: | Closed |
| Sqft: | 3,600 |
| Cost/Sqft: | $125 |
| Beds: | 4 |
| Baths: | 4 |
| Year Built: | 1997 |
| Property Taxes: | $10,739 |
| Days On Market: | 5270 |
| Lot Size: | 0,00 |
Description
STUNNING AMAZING 4 B/R 3.5 BATHS * FULL FINISHED BASEMENT * SURROUND SOUND*CENTRAL VAC*MEDIA RM*EXCERCISE RM*FORMAL LIV & DIN RM*CUSTOM WINDOW TREATMENTS*CUSTOM MOLDING & TRIM*WAINS COATING*SS APPLIANCES*UNDER CABINET LIGHTING*FAM RM W/MASONRY FIREPLACE*VOLUME CEILINGS*FOYER W/BARREL CEILING*PELLA STORM DOOR*THERMA TRU ENTRY DOOR*LUSH GARDENS W/SPRINKLER*AWARD WINNING LINCOLN WAY SCHOOLS*CLOSE TO METRA & MAJOR HWY
Property Specifics
| Single Family | |
| — | |
| Traditional | |
| 1997 | |
| Full | |
| Brick | |
| Asphalt | |
| — | |
| No | |
| — |
| Will | |
| — | |
| 0 / Not Applicable | |
| None | |
| Public | |
| Public Sewer, Sewer-Storm | |
| Central Air, Zoned | |
| Natural Gas, Forced Air, Zoned | |
| 08074491 | |
| 1909204270100000 |
Nearby Schools
| NAME: | DISTRICT: | DISTANCE: | |
|---|---|---|---|
|
Grade School
Grand Prairie Elementary School |
157C | — | |
|
Middle School
Hickory Creek Middle School |
157C | Not in DB | |
|
High School
Lincoln-way East High School |
210 | Not in DB | |
Property History
| DATE: | EVENT: | PRICE: | SOURCE: |
|---|---|---|---|
| 20 Aug, 2012 | Sold | $425,000 | MRED MLS |
| 20 Jul, 2012 | Under contract | $449,900 | MRED MLS |
| 23 May, 2012 | Listed for sale | $449,900 | MRED MLS |
Sorry, we are updating photos, please update this page in 15 minutes
Room Specifics
All Bedroom Info:
Total Bedrooms: 4
Bedrooms Above Ground: 4
Bedrooms Below Ground: 0
Total Bedrooms: 4
Bedrooms Above Ground: 4
Bedrooms Below Ground: 0
Second Bedroom Info:
Dimensions: —
Location: —Dimensions: —
Floor Type: Carpet
Third Bedroom Info:
Dimensions: —
Location: —Dimensions: —
Floor Type: Carpet
Fourth Bedroom Info:
Dimensions: —
Location: —Dimensions: —
Floor Type: Carpet
Bathroom Info:
Full Bathrooms: 4
Partial Bathrooms: 1Full Bathrooms: 4
Bathroom Amenities: Whirlpool, Separate Shower, Double Sink
Bathroom in Basement: 1
Dining Room Info:
Dimensions: —
Location: —Dimensions: —
Floor Type: Hardwood
Kitchen Info:
Dimensions: —
Location: —Dimensions: —
Floor Type: Porcelain Tile
Features: Eating Area-Breakfast Bar, Eating Area-Table Space, Island, Pantry-Closet
Laundry Room Info:
Dimensions: —
Location: —Dimensions: —
Floor Type: Porcelain Tile
Living Room Info:
Dimensions: —
Location: —Dimensions: —
Floor Type: Hardwood
Family Room Info:
Dimensions: —
Location: —Dimensions: —
Floor Type: Carpet
Additional Rooms Info:
Rooms: Exercise Room, Office, Storage, Theatre Room, Walk In Closet, Workshop
Basement: FullRooms: Exercise Room, Office, Storage, Theatre Room, Walk In Closet, Workshop
Other Specifics
| 3 | |
| Concrete Perimeter | |
| Garage | |
| — | |
| — | |
| — | |
| Deck, Patio, Brick Paver Patio, Storms/Screens | |
| Landscaped | |
| 100X150 | |
| Unfinished | |
| Full | |
| Vaulted/Cathedral Ceilings, Skylight(s), Bar-Wet, Hardwood Floors, First Floor Laundry | |
| Double Oven, Microwave, Dishwasher, Refrigerator, Washer, Dryer, Stainless Steel Appliance(s) | |
| Not in DB | |
| Sidewalks, Street Lights, Street Paved | |
| — | |
| Wood Burning, Gas Log, Gas Starter |
Tax History
| Year | Property Taxes |
|---|---|
| 2012 | $10,739 |
Contact Agent
Nearby Similar Homes
999 Butternut Circle, Frankfort, Illinois 60423

For Sale
$789,900
4 beds / 3.1 baths / 4,553 ft2
Single Family / Built: 1989
46
Nearby Sold Comparables
10597 Brookridge Drive, Frankfort, Illinois 60423
Sold
$489,900
4 beds / 3.1 baths / 3,054 ft2
Single Family / Built: 1995
1671
10441 Brookridge Creek Drive, Frankfort, Illinois 60423

Sold
$399,999
4 beds / 2.1 baths / 2,800 ft2
Single Family / Built: 1993
3193
10445 Brookridge Creek Drive, Frankfort, Illinois 60423
Sold
$409,900
4 beds / 3.1 baths / 3,113 ft2
Single Family / Built: 1996
3736
10453 Brookridge Creek Drive, Frankfort, Illinois 60423
Sold
$399,000
4 beds / 2.1 baths / 2,868 ft2
Single Family / Built: 1999
2788
10437 Brookridge Creek Drive, Frankfort, Illinois 60423
Sold
$399,900
5 beds / 2.1 baths / 3,344 ft2
Single Family / Built: 1992
4957
10546 Williamsburg Trail, Frankfort, Illinois 60423
Sold
$659,900
4 beds / 4.1 baths / 3,845 ft2
Single Family / Built: 2003
4540
Contact Agent
Listing Provided By
Front Gate Realty of Illinois, Ltd
