

1045 Butler Bay Court, Elgin, Illinois 60120
Subdivision > Cobblers Crossing
Sorry, we are updating photos, please update this page in 15 minutes
$233,500
|
Sold
|
|
| Status: | Closed |
| Sqft: | 1,580 |
| Cost/Sqft: | $151 |
| Beds: | 3 |
| Baths: | 3 |
| Year Built: | 1991 |
| Property Taxes: | $3,619 |
| Days On Market: | 2484 |
| Lot Size: | 0,33 |
Description
Light , bright and airy, clean as can be! Freshly painted throughout. Soaring vaulted ceiling and arched windows let in plenty of natural light. Panoramic view of oversized wooded lot from beautiful three season room. Slider off of kitchen leads to deck. Master bedroom has walk in closet, dual sinks in full master bathroom. In ground watering system for garden & flower beds. On a cul-de-sac with basement and two car garage. New vinyl siding 2019, Roof was full tear off 2-3 years ago. HVAC within past five years. Exceptionally well maintained!
Property Specifics
| Single Family | |
| — | |
| Contemporary | |
| 1991 | |
| Partial | |
| Vinyl Siding, Brick | |
| Asphalt | |
| PRINCETON (2.1 BATH) | |
| No | |
| 0.33 |
| Cook | |
| Cobblers Crossing | |
| 219 / Annual | |
| Lake Rights, Other | |
| Public | |
| Public Sewer, Sewer-Storm | |
| Central Air | |
| Natural Gas, Forced Air | |
| 10615863 | |
| 06062050020000 |
Nearby Schools
| NAME: | DISTRICT: | DISTANCE: | |
|---|---|---|---|
|
Grade School
Lincoln Elementary School |
46 | — | |
|
Middle School
Larsen Middle School |
46 | Not in DB | |
|
High School
Elgin High School |
46 | Not in DB | |
Property History
| DATE: | EVENT: | PRICE: | SOURCE: |
|---|---|---|---|
| 6 Mar, 2020 | Sold | $233,500 | MRED MLS |
| 31 Jan, 2020 | Under contract | $239,000 | MRED MLS |
| 21 Jan, 2020 | Listed for sale | $239,000 | MRED MLS |
Sorry, we are updating photos, please update this page in 15 minutes
Room Specifics
All Bedroom Info:
Total Bedrooms: 3
Bedrooms Above Ground: 3
Bedrooms Below Ground: 0
Total Bedrooms: 3
Bedrooms Above Ground: 3
Bedrooms Below Ground: 0
Second Bedroom Info:
Dimensions: —
Location: —Dimensions: —
Floor Type: Carpet
Third Bedroom Info:
Dimensions: —
Location: —Dimensions: —
Floor Type: Carpet
Bathroom Info:
Full Bathrooms: 3
Partial Bathrooms: 1Full Bathrooms: 3
Bathroom Amenities: Double Sink
Bathroom in Basement: 0
Kitchen Info:
Dimensions: —
Location: —Dimensions: —
Floor Type: Vinyl
Features: Eating Area-Table Space
Living Room Info:
Dimensions: —
Location: —Dimensions: —
Floor Type: Carpet
Family Room Info:
Dimensions: —
Location: —Dimensions: —
Floor Type: Carpet
Additional Rooms Info:
Rooms: Loft, Sun Room
Basement: PartialRooms: Loft, Sun Room
Other Specifics
| 2 | |
| Concrete Perimeter | |
| Garage | |
| — | |
| — | |
| — | |
| Deck, Storms/Screens | |
| Cul-De-Sac | |
| 42X160X26X153X120 | |
| Unfinished | |
| Full | |
| Vaulted/Cathedral Ceilings, Walk-In Closet(s) | |
| Range, Dishwasher, Refrigerator, Washer, Dryer, Disposal | |
| Not in DB | |
| Park, Lake, Water Rights, Curbs, Sidewalks, Street Lights, Street Paved | |
| — | |
| — |
Tax History
| Year | Property Taxes |
|---|---|
| 2020 | $3,619 |
Contact Agent
Nearby Similar Homes
1180 Spring Creek Road, Elgin, Illinois 60120

For Sale
$432,900
3 beds / 2.1 baths / 1,819 ft2
Single Family / Built: 1992
27
885 Stockbridge Place, Elgin, Illinois 60120
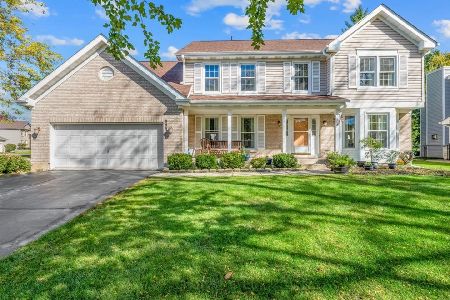
For Sale
$509,900
4 beds / 2.1 baths / 2,622 ft2
Single Family / Built: 1994
26
904 Chippewa Drive, Elgin, Illinois 60120
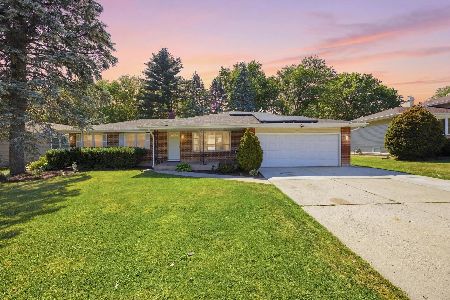
For Sale
$364,900
3 beds / 3.0 baths / 2,200 ft2
Single Family / Built: 1973
52
Nearby Sold Comparables
1215 Spring Creek Road, Elgin, Illinois 60120

Sold
$237,000
3 beds / 2.1 baths / 1,667 ft2
Single Family / Built: 1992
2229
1084 Clover Hill Court, Elgin, Illinois 60120

Sold
$385,000
3 beds / 2.0 baths / 1,515 ft2
Single Family / Built: 1990
1267
1040 Butler Bay Court, Elgin, Illinois 60120
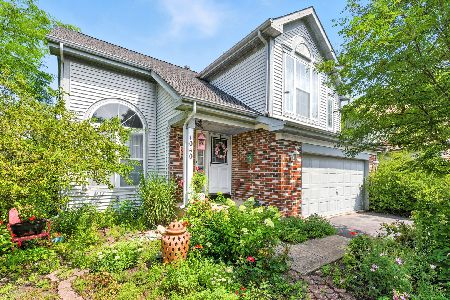
Sold
$314,900
3 beds / 2.1 baths / 1,461 ft2
Single Family / Built: 1993
464
1080 Clover Hill Court, Elgin, Illinois 60120

Sold
$229,500
3 beds / 3.0 baths / 1,515 ft2
Single Family / Built: 1989
4934
1080 Clover Hill Court, Elgin, Illinois 60120

Sold
$224,900
3 beds / 3.0 baths / 1,515 ft2
Single Family / Built: 1990
2412
Contact Agent
Listing Provided By
Coldwell Banker Residential Brokerage
