

1080 Clover Hill Court, Elgin, Illinois 60120
Subdivision > Cobblers Crossing

$190,000
|
Sold
|
|
| Status: | Closed |
| Sqft: | 1,515 |
| Cost/Sqft: | $148 |
| Beds: | 3 |
| Baths: | 3 |
| Year Built: | 1990 |
| Property Taxes: | $7,605 |
| Days On Market: | 2412 |
| Lot Size: | 0,26 |
Description
READY FOR QUICK CLOSING! Some cosmetic updates needed! One level living at it's finest, this spacious ranch has vaulted ceilings, a great floor plan for everyday living or entertaining, custom built-ins, granite kitchen counter top, newer appliances, 3 bedrooms on the main level, 2 in lower level, huge full finished basement & full bath, large laundry room, lovely deck and private backyard - a great home. Very motivated seller, quick close OK!! Please note that this home may be come a short sale.
Property Specifics
| Single Family | |
| — | |
| Ranch | |
| 1990 | |
| Full | |
| Vinyl Siding | |
| Asphalt | |
| ABBEY | |
| No | |
| 0.26 |
| Cook | |
| Cobblers Crossing | |
| 0 / Not Applicable | |
| None | |
| Public | |
| Public Sewer | |
| Central Air | |
| Natural Gas | |
| 10682096 | |
| 06062010160000 |
Nearby Schools
| NAME: | DISTRICT: | DISTANCE: | |
|---|---|---|---|
|
Grade School
Lincoln Elementary School |
46 | — | |
|
Middle School
Larsen Middle School |
46 | Not in DB | |
|
High School
Elgin High School |
46 | Not in DB | |
Property History
| DATE: | EVENT: | PRICE: | SOURCE: |
|---|---|---|---|
| 6 Mar, 2014 | Sold | $222,000 | MRED MLS |
| 20 Dec, 2013 | Under contract | $229,500 | MRED MLS |
| — | Last price change | $233,500 | MRED MLS |
| 7 May, 2013 | Listed for sale | $233,500 | MRED MLS |
| 26 Oct, 2020 | Sold | $190,000 | MRED MLS |
| 3 Jun, 2020 | Under contract | $224,900 | MRED MLS |
| — | Last price change | $229,900 | MRED MLS |
| 2 Apr, 2020 | Listed for sale | $234,900 | MRED MLS |

Room Specifics
All Bedroom Info:
Total Bedrooms: 5
Bedrooms Above Ground: 3
Bedrooms Below Ground: 2
Total Bedrooms: 5
Bedrooms Above Ground: 3
Bedrooms Below Ground: 2
Second Bedroom Info:
Dimensions: —
Location: —Dimensions: —
Floor Type: Wood Laminate
Third Bedroom Info:
Dimensions: —
Location: —Dimensions: —
Floor Type: Carpet
Fourth Bedroom Info:
Dimensions: —
Location: —Dimensions: —
Floor Type: Carpet
Bathroom Info:
Full Bathrooms: 3
Partial Bathrooms: 0Full Bathrooms: 3
Bathroom Amenities: —
Bathroom in Basement: 1
Dining Room Info:
Dimensions: —
Location: —Dimensions: —
Floor Type: Wood Laminate
Kitchen Info:
Dimensions: —
Location: —Dimensions: —
Floor Type: Wood Laminate
Features: Galley
Laundry Room Info:
Dimensions: —
Location: —Dimensions: —
Floor Type: Vinyl
Living Room Info:
Dimensions: —
Location: —Dimensions: —
Floor Type: Carpet
Family Room Info:
Dimensions: —
Location: —Dimensions: —
Floor Type: Wood Laminate
Additional Rooms Info:
Rooms: Bedroom 5, Recreation Room
Basement: FullRooms: Bedroom 5, Recreation Room
Other Specifics
| 2 | |
| Concrete Perimeter | |
| Garage | |
| — | |
| — | |
| — | |
| Deck, Storms/Screens | |
| Corner Lot, Cul-De-Sac | |
| 88X55X144X58X105 | |
| Unfinished | |
| Full | |
| Vaulted/Cathedral Ceilings, Wood Laminate Floors, First Floor Bedroom, First Floor Full Bath | |
| Range, Microwave, Dishwasher, Refrigerator, Washer, Dryer, Disposal | |
| Not in DB | |
| Curbs, Sidewalks, Street Lights, Street Paved | |
| — | |
| Gas Log |
Tax History
| Year | Property Taxes |
|---|---|
| 2014 | $6,826 |
| 2020 | $7,605 |
Contact Agent
Nearby Similar Homes
1180 Spring Creek Road, Elgin, Illinois 60120

For Sale
$432,900
3 beds / 2.1 baths / 1,819 ft2
Single Family / Built: 1992
27
885 Stockbridge Place, Elgin, Illinois 60120
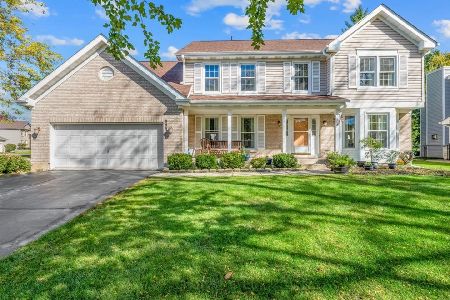
For Sale
$509,900
4 beds / 2.1 baths / 2,622 ft2
Single Family / Built: 1994
26
904 Chippewa Drive, Elgin, Illinois 60120
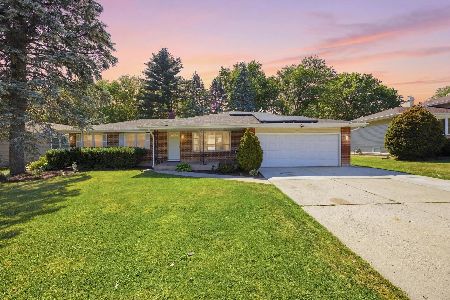
For Sale
$364,900
3 beds / 3.0 baths / 2,200 ft2
Single Family / Built: 1973
52
Nearby Sold Comparables
1080 Clover Hill Court, Elgin, Illinois 60120

Sold
$229,500
3 beds / 3.0 baths / 1,515 ft2
Single Family / Built: 1989
4934
1072 Clover Hill Lane, Elgin, Illinois 60120
Sold
$249,000
3 beds / 2.0 baths / 1,297 ft2
Single Family / Built: 1990
2975
1084 Clover Hill Court, Elgin, Illinois 60120

Sold
$385,000
3 beds / 2.0 baths / 1,515 ft2
Single Family / Built: 1990
1267
1072 Clover Hill Lane, Elgin, Illinois 60120
Sold
$219,900
3 beds / 2.0 baths / 1,297 ft2
Single Family / Built: 1990
4163
Contact Agent
Listing Provided By
Premier Living Properties
