

1045 Cherry Street, Deerfield, Illinois 60015
Sorry, we are updating photos, please update this page in 15 minutes
$445,000
|
Sold
|
|
| Status: | Closed |
| Sqft: | 1,276 |
| Cost/Sqft: | $364 |
| Beds: | 3 |
| Baths: | 2 |
| Year Built: | 1969 |
| Property Taxes: | $10,352 |
| Days On Market: | 5214 |
| Lot Size: | 0,23 |
Description
Wow! Be ready to be impressed by the inside & outside. Home has been renovated top to bottom. Nothing to do but move in. Hardwood flrs, beautiful kitchen cabinets & granite counter tops, built in entertainment center, new bathrooms, new carpeting, freshly painted, recessed lighting, crown molding, plantation shutters, all newer mechanics, backup generator, dog run & an exquisite over-sized back yard fully fenced-in.
Property Specifics
| Single Family | |
| — | |
| — | |
| 1969 | |
| Full | |
| Brick | |
| Asphalt | |
| — | |
| No | |
| 0.23 |
| Lake | |
| — | |
| 0 / Not Applicable | |
| None | |
| Public | |
| Public Sewer | |
| Central Air | |
| Natural Gas, Forced Air | |
| 08121896 | |
| 16293070050000 |
Nearby Schools
| NAME: | DISTRICT: | DISTANCE: | |
|---|---|---|---|
|
Grade School
Wilmot Elementary School |
109 | — | |
|
Middle School
Charles J Caruso Middle School |
109 | Not in DB | |
|
High School
Deerfield High School |
113 | Not in DB | |
Property History
| DATE: | EVENT: | PRICE: | SOURCE: |
|---|---|---|---|
| 22 Oct, 2012 | Sold | $445,000 | MRED MLS |
| 27 Aug, 2012 | Under contract | $465,000 | MRED MLS |
| 24 Jul, 2012 | Listed for sale | $465,000 | MRED MLS |
| 30 Jun, 2021 | Sold | $494,000 | MRED MLS |
| 18 Apr, 2021 | Under contract | $475,000 | MRED MLS |
| 16 Apr, 2021 | Listed for sale | $475,000 | MRED MLS |
Sorry, we are updating photos, please update this page in 15 minutes
Room Specifics
All Bedroom Info:
Total Bedrooms: 3
Bedrooms Above Ground: 3
Bedrooms Below Ground: 0
Total Bedrooms: 3
Bedrooms Above Ground: 3
Bedrooms Below Ground: 0
Second Bedroom Info:
Dimensions: —
Location: —Dimensions: —
Floor Type: Hardwood
Third Bedroom Info:
Dimensions: —
Location: —Dimensions: —
Floor Type: Hardwood
Bathroom Info:
Full Bathrooms: 2
Partial Bathrooms: 0Full Bathrooms: 2
Bathroom Amenities: Steam Shower
Bathroom in Basement: 1
Dining Room Info:
Dimensions: —
Location: —Dimensions: —
Floor Type: Hardwood
Kitchen Info:
Dimensions: —
Location: —Dimensions: —
Floor Type: Ceramic Tile
Features: Island
Laundry Room Info:
Dimensions: —
Location: —Dimensions: —
Floor Type: Vinyl
Family Room Info:
Dimensions: —
Location: —Dimensions: —
Floor Type: Carpet
Additional Rooms Info:
Rooms: Great Room, Recreation Room
Basement: FullRooms: Great Room, Recreation Room
Other Specifics
| 2 | |
| — | |
| Garage | |
| — | |
| — | |
| — | |
| Patio, Storms/Screens | |
| Fenced Yard | |
| 167X199X120X82 | |
| — | |
| — | |
| Hardwood Floors | |
| Range, Microwave, Dishwasher, Refrigerator, Washer, Dryer | |
| Not in DB | |
| Pool, Tennis Courts, Sidewalks, Street Paved | |
| — | |
| — |
Tax History
| Year | Property Taxes |
|---|---|
| 2012 | $10,352 |
| 2021 | $12,141 |
Contact Agent
Nearby Similar Homes
926 Cedar Street, Deerfield, Illinois 60015

For Sale
$469,000
3 beds / 2.0 baths / 1,461 ft2
Single Family / Built: 1953
396
1820 Lewis Drive, Deerfield, Illinois 60015

For Sale
$1,307,594
5 beds / 4.1 baths / 3,422 ft2
Single Family / Built: 2026
31
1447 Carol Lane, Deerfield, Illinois 60015
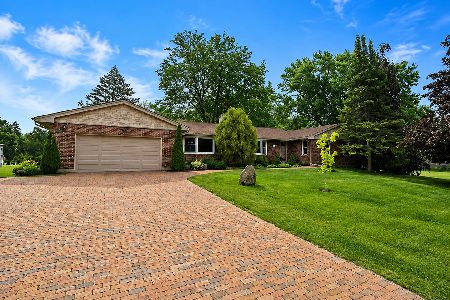
For Sale
$1,200,000
4 beds / 3.1 baths / 2,333 ft2
Single Family / Built: 1973
105
728 Price Lane, Deerfield, Illinois 60015
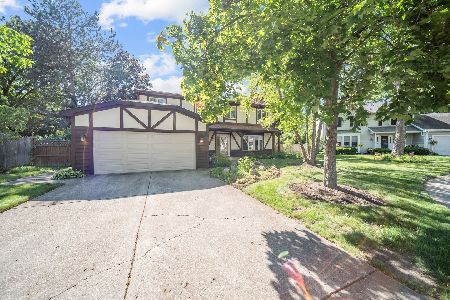
For Sale
$675,000
4 beds / 2.1 baths / 2,188 ft2
Single Family / Built: 1988
61
Nearby Sold Comparables
1045 Cherry Street, Deerfield, Illinois 60015
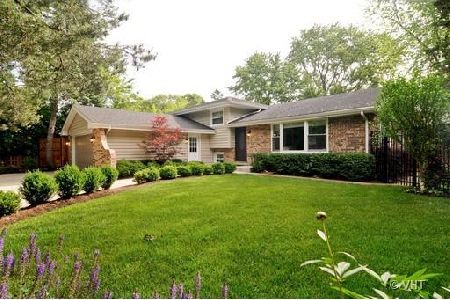
Sold
$475,000
3 beds / 2.0 baths / 2,279 ft2
Single Family / Built: 1969
2026
1065 Cherry Street, Deerfield, Illinois 60015

Sold
$524,750
4 beds / 2.1 baths / 2,102 ft2
Single Family / Built: 1968
2068
1077 Cherry Street, Deerfield, Illinois 60015

Sold
$525,000
4 beds / 2.1 baths / 2,177 ft2
Single Family / Built: 1969
2715
1077 Cherry Street, Deerfield, Illinois 60015
Sold
$539,900
4 beds / 2.1 baths / 0 ft2
Single Family / Built: 1969
4945
1440 Hazel Avenue, Deerfield, Illinois 60015
Sold
$269,000
3 beds / 1.1 baths / 1,478 ft2
Single Family / Built: 1957
5026
1450 Hazel Avenue, Deerfield, Illinois 60015
Sold
$509,000
4 beds / 2.1 baths / 2,225 ft2
Single Family / Built: 1968
2730
Contact Agent
Listing Provided By
Baird & Warner
