

10458 Fleetwood Street, Huntley, Illinois 60142
Subdivision > Heritage
Sorry, we are updating photos, please update this page in 15 minutes
$220,000
|
Sold
|
|
| Status: | Closed |
| Sqft: | 1,978 |
| Cost/Sqft: | $111 |
| Beds: | 3 |
| Baths: | 3 |
| Year Built: | 2002 |
| Property Taxes: | $6,712 |
| Days On Market: | 3952 |
| Lot Size: | 0,25 |
Description
LOVELY "AVONDALE" MODEL ON PREMIUM FENCED BACK YARD~ LIVING ROOM, FAMILY ROOM AND DINING ROOM FEATURE WOOD LAMINATE FLOORING~FULL UNFINISHED BASEMENT WITH INSULATED WALLS~QUITE AREA CONVENIENTLY LOCATED TO NEW CENTEGRA HOSPITAL OPENING 2016~NEW I-90 CORRIDOR~MINUTES FROM SHOPPING AND RESTAURANTS~NEW ROOF 2014~NEW FURNACE & HUMIDIFIER 2015~FRESHLY PAINTED INTERIOR~COME SEE THIS 3 BEDROOM 2.1 BATH WELL MAINTAINED HOME~13 MONTH HOME WARRANTY INCLUDED FOR PEACE OF MIND.
Property Specifics
| Single Family | |
| — | |
| — | |
| 2002 | |
| Full | |
| Vinyl Siding | |
| Asphalt | |
| AVONDALE | |
| No | |
| 0.25 |
| Mc Henry | |
| Heritage | |
| 250 / Annual | |
| None | |
| Public | |
| Public Sewer | |
| Central Air | |
| Natural Gas, Forced Air | |
| 09117004 | |
| 1834201019 |
Nearby Schools
| NAME: | DISTRICT: | DISTANCE: | |
|---|---|---|---|
|
Grade School
Mackeben Elementary School |
158 | — | |
|
Middle School
Heineman Middle School |
158 | Not in DB | |
|
High School
Huntley High School |
158 | Not in DB | |
Property History
| DATE: | EVENT: | PRICE: | SOURCE: |
|---|---|---|---|
| 20 May, 2016 | Sold | $220,000 | MRED MLS |
| 31 Mar, 2016 | Under contract | $220,000 | MRED MLS |
| — | Last price change | $222,000 | MRED MLS |
| 14 Jan, 2016 | Listed for sale | $222,000 | MRED MLS |
Sorry, we are updating photos, please update this page in 15 minutes
Room Specifics
All Bedroom Info:
Total Bedrooms: 3
Bedrooms Above Ground: 3
Bedrooms Below Ground: 0
Total Bedrooms: 3
Bedrooms Above Ground: 3
Bedrooms Below Ground: 0
Second Bedroom Info:
Dimensions: —
Location: —Dimensions: —
Floor Type: Carpet
Third Bedroom Info:
Dimensions: —
Location: —Dimensions: —
Floor Type: Carpet
Bathroom Info:
Full Bathrooms: 3
Partial Bathrooms: 1Full Bathrooms: 3
Bathroom Amenities: —
Bathroom in Basement: 0
Dining Room Info:
Dimensions: —
Location: —Dimensions: —
Floor Type: Wood Laminate
Kitchen Info:
Dimensions: —
Location: —Dimensions: —
Floor Type: Vinyl
Features: Eating Area-Table Space
Living Room Info:
Dimensions: —
Location: —Dimensions: —
Floor Type: Wood Laminate
Family Room Info:
Dimensions: —
Location: —Dimensions: —
Floor Type: Wood Laminate
Additional Rooms Info:
Rooms: Eating Area, Foyer
Basement: FullRooms: Eating Area, Foyer
Other Specifics
| 2 | |
| — | |
| Garage | |
| — | |
| — | |
| — | |
| Patio, Storms/Screens | |
| Fenced Yard | |
| 67X165 | |
| — | |
| Full | |
| Wood Laminate Floors | |
| Range, Microwave, Dishwasher, Refrigerator, Washer, Dryer | |
| Not in DB | |
| Sidewalks, Street Lights, Street Paved | |
| — | |
| — |
Tax History
| Year | Property Taxes |
|---|---|
| 2016 | $6,712 |
Contact Agent
Nearby Similar Homes
11024 Madison Way, Huntley, Illinois 60142
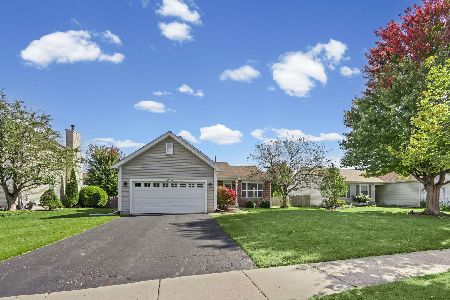
For Sale
$374,900
3 beds / 2.0 baths / 0 ft2
Single Family / Built: 2003
27
11213 Fleetwood Street, Huntley, Illinois 60142
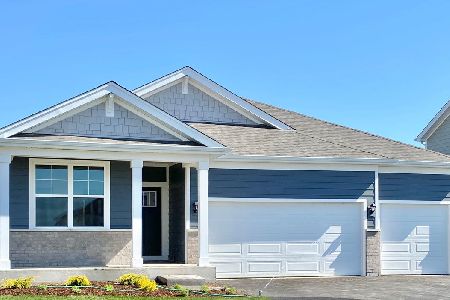
For Sale
$564,990
4 beds / 2.0 baths / 1,970 ft2
Single Family / Built: 2026
87
11293 Fleetwood Street, Huntley, Illinois 60142
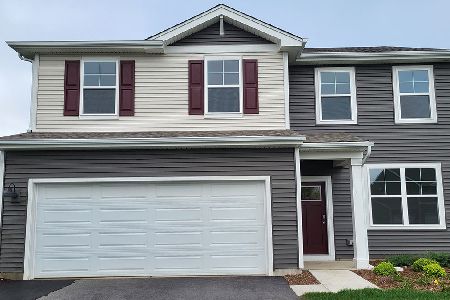
For Sale
$482,990
3 beds / 2.1 baths / 2,155 ft2
Single Family / Built: 2026
167
11375 Middletown Lane, Huntley, Illinois 60142
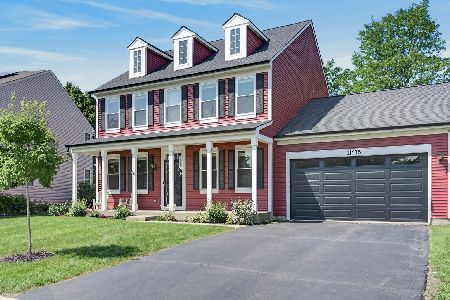
For Sale
$439,900
4 beds / 2.1 baths / 2,370 ft2
Single Family / Built: 2001
32
11233 Fleetwood Street, Huntley, Illinois 60142
For Sale
$594,990
5 beds / 3.0 baths / 3,044 ft2
Single Family / Built: 2026
31
Nearby Sold Comparables

11085 Fairbluff Avenue, Huntley, Illinois 60142

Sold
$257,000
3 beds / 2.1 baths / 2,163 ft2
Single Family / Built: 2003
6341
Contact Agent
Listing Provided By
Huntley Realty
