

10478 Fleetwood Street, Huntley, Illinois 60142
Subdivision > Heritage
Sorry, we are updating photos, please update this page in 15 minutes
$236,000
|
Sold
|
|
| Status: | Closed |
| Sqft: | 1,993 |
| Cost/Sqft: | $121 |
| Beds: | 3 |
| Baths: | 3 |
| Year Built: | 2002 |
| Property Taxes: | $7,701 |
| Days On Market: | 2490 |
| Lot Size: | 0,25 |
Description
Spacious family floor-plan in desirable subdivision with excellent commuting location. This 3 bedroom 2 and a half home gives you the open floor feeling everyone wants. Upgraded front porch elevation, huge family room perfect for entertaining and family time, partial basement with concrete floor crawl for expansive storage space, cement patio and outdoor shed for extra storage. Highly rated schools. There is a $250 annual association fee for maintenance of the common areas.
Property Specifics
| Single Family | |
| — | |
| Colonial | |
| 2002 | |
| Partial | |
| Vinyl Siding | |
| Asphalt | |
| AVONDALE | |
| No | |
| 0.25 |
| Mc Henry | |
| Heritage | |
| 1651 / Annual | |
| Other | |
| Public | |
| Public Sewer | |
| Central Air | |
| Natural Gas, Forced Air | |
| 10610985 | |
| 1834201018 |
Nearby Schools
| NAME: | DISTRICT: | DISTANCE: | |
|---|---|---|---|
|
Grade School
Mackeben Elementary School |
158 | — | |
|
Middle School
Heineman Middle School |
158 | Not in DB | |
|
High School
Huntley High School |
158 | Not in DB | |
Property History
| DATE: | EVENT: | PRICE: | SOURCE: |
|---|---|---|---|
| 8 May, 2020 | Sold | $236,000 | MRED MLS |
| 22 Mar, 2020 | Under contract | $241,900 | MRED MLS |
| — | Last price change | $244,900 | MRED MLS |
| 15 Jan, 2020 | Listed for sale | $244,900 | MRED MLS |
Sorry, we are updating photos, please update this page in 15 minutes
Room Specifics
All Bedroom Info:
Total Bedrooms: 3
Bedrooms Above Ground: 3
Bedrooms Below Ground: 0
Total Bedrooms: 3
Bedrooms Above Ground: 3
Bedrooms Below Ground: 0
Second Bedroom Info:
Dimensions: —
Location: —Dimensions: —
Floor Type: Carpet
Third Bedroom Info:
Dimensions: —
Location: —Dimensions: —
Floor Type: Carpet
Bathroom Info:
Full Bathrooms: 3
Partial Bathrooms: 1Full Bathrooms: 3
Bathroom Amenities: —
Bathroom in Basement: 0
Dining Room Info:
Dimensions: —
Location: —Dimensions: —
Floor Type: Carpet
Kitchen Info:
Dimensions: —
Location: —Dimensions: —
Floor Type: Wood Laminate
Features: Eating Area-Table Space, Pantry-Closet
Laundry Room Info:
Dimensions: —
Location: —Dimensions: —
Floor Type: Vinyl
Living Room Info:
Dimensions: —
Location: —Dimensions: —
Floor Type: Carpet
Family Room Info:
Dimensions: —
Location: —Dimensions: —
Floor Type: Carpet
Additional Rooms Info:
Rooms: No additional rooms
Basement: PartialRooms: No additional rooms
Other Specifics
| 2 | |
| Concrete Perimeter | |
| Garage | |
| — | |
| — | |
| — | |
| Patio, Storms/Screens | |
| — | |
| 164 X 66 | |
| — | |
| Full | |
| Second Floor Laundry | |
| Range, Microwave, Dishwasher, Disposal | |
| Not in DB | |
| Park, Sidewalks, Street Lights, Street Paved | |
| — | |
| — |
Tax History
| Year | Property Taxes |
|---|---|
| 2020 | $7,701 |
Contact Agent
Nearby Similar Homes
11024 Madison Way, Huntley, Illinois 60142
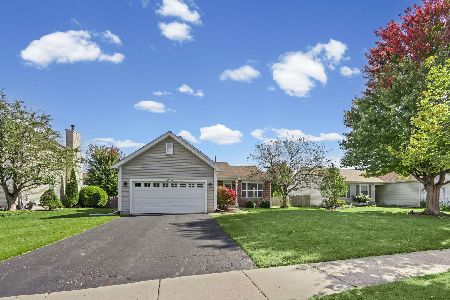
For Sale
$374,900
3 beds / 2.0 baths / 0 ft2
Single Family / Built: 2003
27
11213 Fleetwood Street, Huntley, Illinois 60142
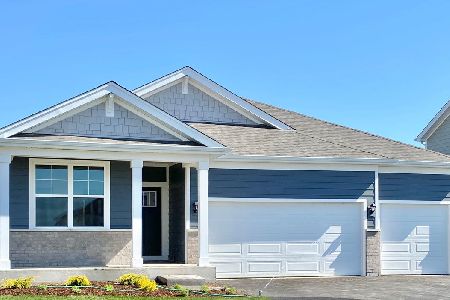
For Sale
$564,990
4 beds / 2.0 baths / 1,970 ft2
Single Family / Built: 2026
87
11293 Fleetwood Street, Huntley, Illinois 60142
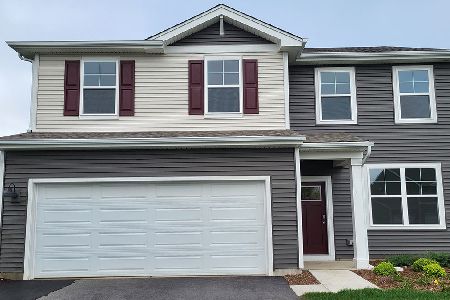
For Sale
$482,990
3 beds / 2.1 baths / 2,155 ft2
Single Family / Built: 2026
167
11375 Middletown Lane, Huntley, Illinois 60142
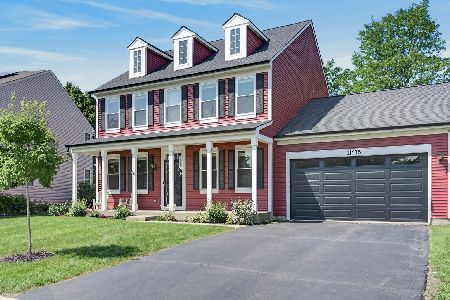
For Sale
$439,900
4 beds / 2.1 baths / 2,370 ft2
Single Family / Built: 2001
32
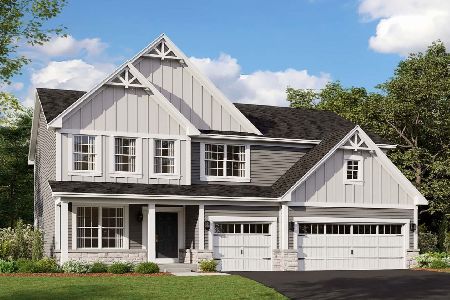
11233 Fleetwood Street, Huntley, Illinois 60142
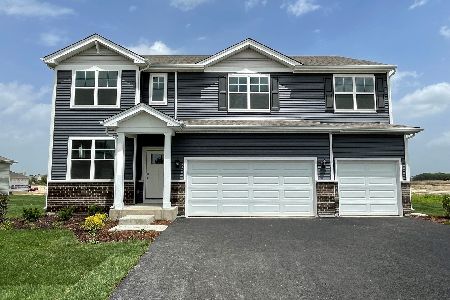
For Sale
$594,990
5 beds / 3.0 baths / 3,044 ft2
Single Family / Built: 2026
31
Nearby Sold Comparables


Contact Agent
Listing Provided By
Compass
