

1046 South Creek Drive, Manteno, 60950
Subdivision > South Creek
Sorry, we are updating photos, please update this page in 15 minutes
$320,000
|
Sold
|
|
| Status: | Closed |
| Sqft: | 3,000 |
| Cost/Sqft: | $110 |
| Beds: | 5 |
| Baths: | 3 |
| Year Built: | 2004 |
| Property Taxes: | $5,659 |
| Days On Market: | 7204 |
| Lot Size: | 0,00 |
Description
Custom Shannon w/turrett style front LR & Mstr windows & extended basement/garage w/service door & walkway. 5 bdrm/3bth, upgraded carpet/Marble FP, Brushed nickel fixtures & hardware, dimmer lighting galore! Beautiful swirled counters in Kitchen w/Modern Light Oak Cabs & Rope Inlay Molding, High End Appl's*warming drawer* w/transferrable ext. warranties. 75 Gal.H2O Heater/Overszd WP tub/All W/I or Dbl. closets, Maple cabinets in Bathrooms/Quality is everywhere! Fans w/remotes *Loft* Upgr.Prairie Windws* HUGE YARD!*2ND Flr. Laundry* Thousands in Landscape & outside lighting on timers! Could not build this size & quality for this price w/landscaping...
Property Specifics
| Single Family | |
| — | |
| — | |
| 2004 | |
| Full | |
| Vinyl Siding, Brick | |
| — | |
| — | |
| No | |
| — |
| Kankakee | |
| South Creek | |
| 0 / Not Applicable | |
| — | |
| Public | |
| Public Sewer | |
| Central Air | |
| Forced Air, Natural Gas | |
| 08186492 | |
| 03022130225300 |
Property History
| DATE: | EVENT: | PRICE: | SOURCE: |
|---|---|---|---|
| 11 May, 2007 | Sold | $320,000 | MRED MLS |
| 5 Apr, 2007 | Under contract | $329,500 | MRED MLS |
| 2 Feb, 2007 | Listed for sale | $329,500 | MRED MLS |
Sorry, we are updating photos, please update this page in 15 minutes
Room Specifics
All Bedroom Info:
Total Bedrooms: 5
Bedrooms Above Ground: 5
Bedrooms Below Ground: 0
Total Bedrooms: 5
Bedrooms Above Ground: 5
Bedrooms Below Ground: 0
Second Bedroom Info:
Dimensions: —
Location: —Dimensions: —
Floor Type: Carpet
Third Bedroom Info:
Dimensions: —
Location: —Dimensions: —
Floor Type: Carpet
Fourth Bedroom Info:
Dimensions: —
Location: —Dimensions: —
Floor Type: Carpet
Bathroom Info:
Full Bathrooms: 3
Partial Bathrooms: 0Full Bathrooms: 3
Bathroom Amenities: Whirlpool
Bathroom in Basement: —
Dining Room Info:
Dimensions: —
Location: —Dimensions: —
Floor Type: Hardwood
Kitchen Info:
Dimensions: —
Location: —Dimensions: —
Floor Type: Hardwood
Features: Pantry-Butler, Pantry-Closet, Pantry-Walk-in
Laundry Room Info:
Dimensions: —
Location: —Dimensions: —
Floor Type: Ceramic Tile
Living Room Info:
Dimensions: —
Location: —Dimensions: —
Floor Type: Carpet
Family Room Info:
Dimensions: —
Location: —Dimensions: —
Floor Type: Carpet
Additional Rooms Info:
Rooms: —
Basement: FullRooms: —
Other Specifics
| 3 | |
| — | |
| — | |
| — | |
| — | |
| — | |
| Patio | |
| — | |
| 74*141*37*73 | |
| — | |
| Full | |
| Bar-Dry, Vaulted/Cathedral Ceilings, First Floor Bedroom, Hardwood Floors | |
| Dishwasher, Refrigerator, Range, Microwave, Washer, Dryer, Disposal | |
| Not in DB | |
| — | |
| — | |
| Gas Log |
Tax History
| Year | Property Taxes |
|---|---|
| 2007 | $5,659 |
Contact Agent
Nearby Similar Homes
830 Coyote Trail, Manteno, Illinois 60950
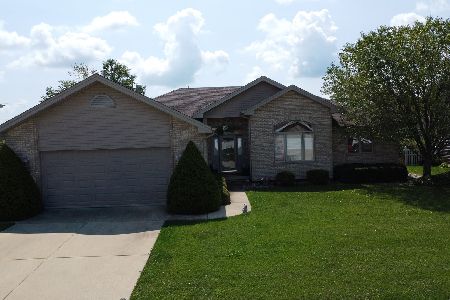
For Sale
$385,000
3 beds / 2.0 baths / 2,150 ft2
Single Family / Built: 2005
81
846 Coyote Trail, Manteno, Illinois 60950
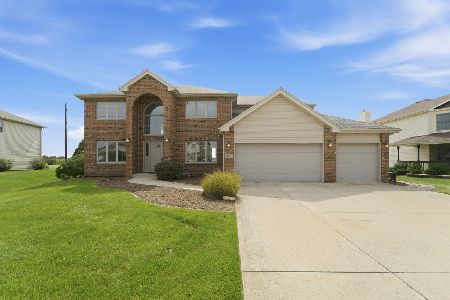
For Sale
$450,000
4 beds / 2.1 baths / 3,094 ft2
Single Family / Built: 2006
64
815 Meadow Path, Manteno, Illinois 60950
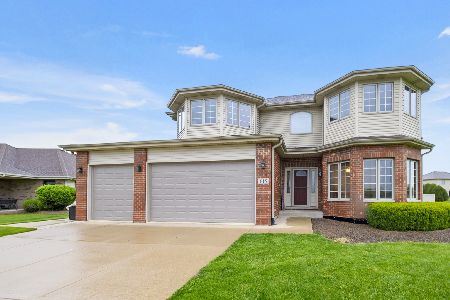
For Sale
$469,999
5 beds / 4.0 baths / 3,450 ft2
Single Family / Built: 2006
163
933 Brian Drive, Manteno, Illinois 60950
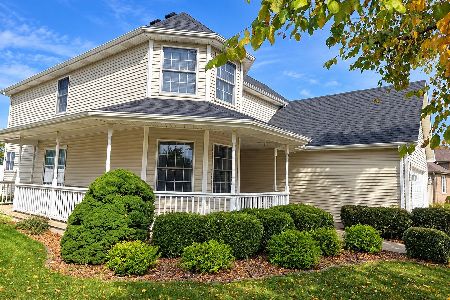
For Sale
$419,900
4 beds / 2.1 baths / 2,040 ft2
Single Family / Built: 2001
21
848 White Tail, Manteno, Illinois 60950
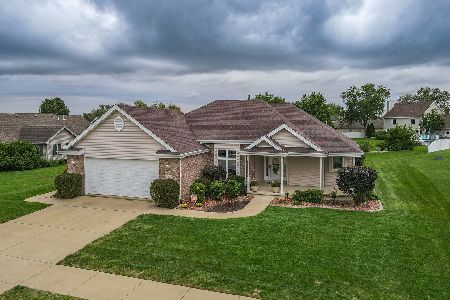
For Sale
$389,900
3 beds / 2.0 baths / 1,792 ft2
Single Family / Built: 2000
1
Nearby Sold Comparables
1024 Southcreek Drive, Manteno, Illinois 60950
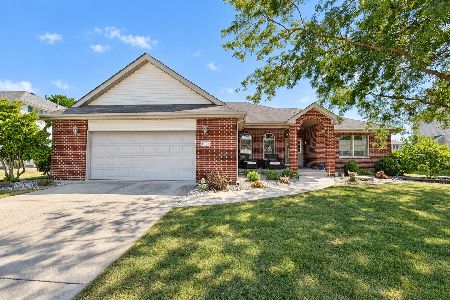
Sold
$439,900
3 beds / 3.0 baths / 2,000 ft2
Single Family / Built: 2005
47
1068 Southcreek Drive, Manteno, Illinois 60950

Sold
$239,900
3 beds / 2.0 baths / 1,771 ft2
Single Family / Built: 2005
3850
865 Coyote Trail, Manteno, Illinois 60950
Sold
$284,900
4 beds / 3.0 baths / 3,450 ft2
Single Family / Built: 2005
5070
Contact Agent
Listing Provided By
Coldwell Banker Residential
