

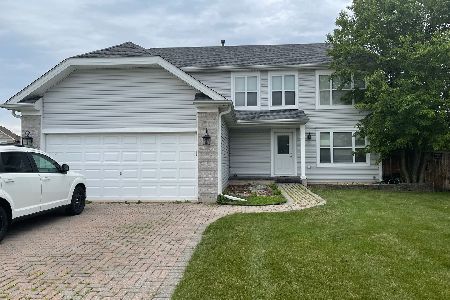
10466 Dawson Street, Huntley, Illinois 60142
Subdivision > Huntley Meadows


$262,500
|
Sold
|
|
| Status: | Closed |
| Sqft: | 2,516 |
| Cost/Sqft: | $107 |
| Beds: | 4 |
| Baths: | 4 |
| Year Built: | 2002 |
| Property Taxes: | $7,318 |
| Days On Market: | 2387 |
| Lot Size: | 0,20 |
Description
This highly sought out Hawthorne model in Huntley Meadows is what you have been searching for, only 5 of these spacious models in the subdivision! Well maintained 4 bedroom, 3 1/2 bath home with large eat-in kitchen, main floor laundry and finished basement with full bath. This home has an enormous amount of space for entertaining inside and out including custom built deck with built in seating and fully fenced in back yard. New roof with 50 year warranty in 2014. 2 1/2 car garage + room for 2 additional on driveway addition. Includes fenced dog run. Desirable district 158 Huntley Schools! Great Location! Close to Algonquin Rd, Centegra Hospital & Fitness Center.
Property Specifics
| Single Family | |
| — | |
| — | |
| 2002 | |
| Full | |
| Brick, Other | |
| Asphalt | |
| HAWTHORNE | |
| No | |
| 0.2 |
| Mc Henry | |
| Huntley Meadows | |
| 200 / Annual | |
| Other | |
| Public | |
| Public Sewer | |
| Central Air | |
| Natural Gas | |
| 10699584 | |
| 1827404017 |
Nearby Schools
| NAME: | DISTRICT: | DISTANCE: | |
|---|---|---|---|
|
Grade School
Conley Elementary School |
158 | — | |
|
Middle School
Huntley Middle School |
158 | Not in DB | |
|
High School
Huntley High School |
158 | Not in DB | |
|
Alternate Junior High School
Heineman Middle School |
— | Not in DB | |
Property History
| DATE: | EVENT: | PRICE: | SOURCE: |
|---|---|---|---|
| 8 Jun, 2020 | Sold | $262,500 | MRED MLS |
| 4 May, 2020 | Under contract | $269,999 | MRED MLS |
| 27 Apr, 2020 | Listed for sale | $269,999 | MRED MLS |


Room Specifics
All Bedroom Info:
Total Bedrooms: 4
Bedrooms Above Ground: 4
Bedrooms Below Ground: 0
Total Bedrooms: 4
Bedrooms Above Ground: 4
Bedrooms Below Ground: 0
Second Bedroom Info:
Dimensions: —
Location: —Dimensions: —
Floor Type: Carpet
Third Bedroom Info:
Dimensions: —
Location: —Dimensions: —
Floor Type: Carpet
Fourth Bedroom Info:
Dimensions: —
Location: —Dimensions: —
Floor Type: Carpet
Bathroom Info:
Full Bathrooms: 4
Partial Bathrooms: 1Full Bathrooms: 4
Bathroom Amenities: —
Bathroom in Basement: 1
Dining Room Info:
Dimensions: —
Location: —Dimensions: —
Floor Type: Carpet
Kitchen Info:
Dimensions: —
Location: —Dimensions: —
Floor Type: Vinyl
Features: Eating Area-Table Space
Laundry Room Info:
Dimensions: —
Location: —Dimensions: —
Floor Type: Vinyl
Living Room Info:
Dimensions: —
Location: —Dimensions: —
Floor Type: Carpet
Family Room Info:
Dimensions: —
Location: —Dimensions: —
Floor Type: Carpet
Additional Rooms Info:
Rooms: Loft
Basement: FullRooms: Loft
Other Specifics
| 2 | |
| Concrete Perimeter | |
| Garage | |
| — | |
| — | |
| — | |
| Deck, Dog Run | |
| Fenced Yard | |
| 73X122X73X122 | |
| — | |
| Full | |
| — | |
| Range, Microwave, Dishwasher, Refrigerator, Washer, Dryer, Disposal | |
| Not in DB | |
| — | |
| — | |
| — |
Tax History
| Year | Property Taxes |
|---|---|
| 2020 | $7,318 |
Contact Agent
Nearby Similar Homes
11024 Madison Way, Huntley, Illinois 60142
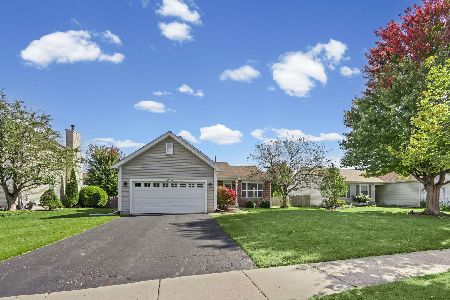
For Sale
$374,900
3 beds / 2.0 baths / 0 ft2
Single Family / Built: 2003
27
10744 Wheatlands Way, Huntley, Illinois 60142
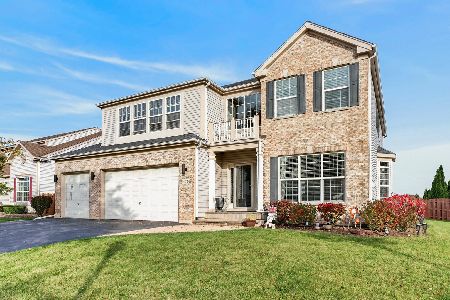
For Sale
$575,000
4 beds / 3.1 baths / 4,695 ft2
Single Family / Built: 2004
12
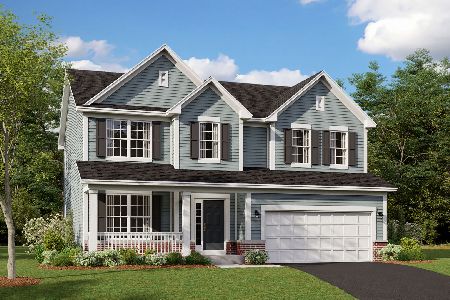
11213 Fleetwood Street, Huntley, Illinois 60142
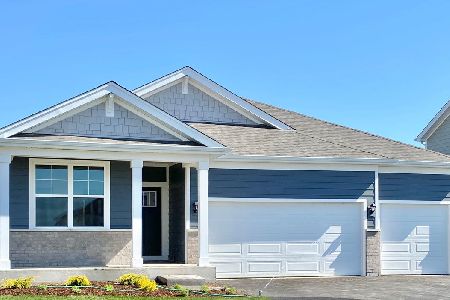
For Sale
$564,990
4 beds / 2.0 baths / 1,970 ft2
Single Family / Built: 2026
87
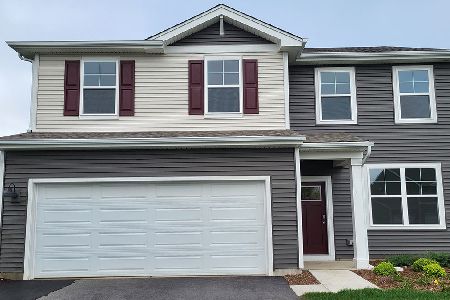
11293 Fleetwood Street, Huntley, Illinois 60142
For Sale
$482,990
3 beds / 2.1 baths / 2,155 ft2
Single Family / Built: 2026
167
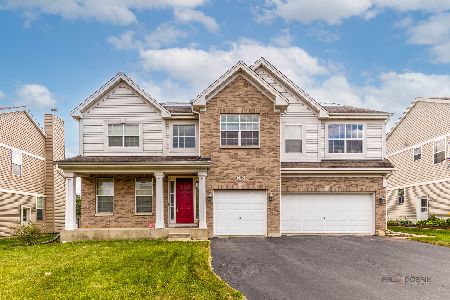
10727 Mayfield Lane, Huntley, Illinois 60142
For Sale
$549,900
5 beds / 3.1 baths / 3,197 ft2
Single Family / Built: 2006
90
Nearby Sold Comparables
10476 Dawson Street, Huntley, Illinois 60142

Sold
$274,850
4 beds / 2.1 baths / 2,460 ft2
Single Family / Built: 2002
6497
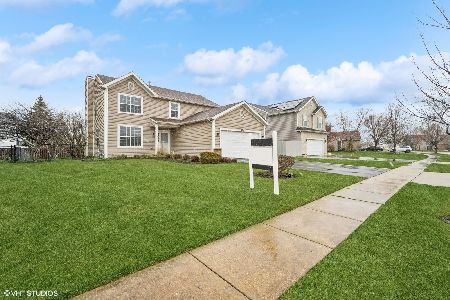
10476 Dawson Street, Huntley, Illinois 60142
Sold
$445,000
4 beds / 2.1 baths / 2,460 ft2
Single Family / Built: 2002
943
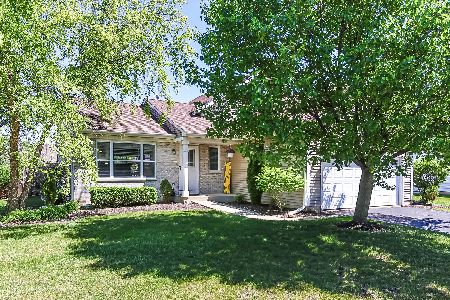
10456 Dawson Street, Huntley, Illinois 60142
Sold
$299,900
3 beds / 2.0 baths / 2,540 ft2
Single Family / Built: 2002
1992
10456 Dawson Street, Huntley, Illinois 60142
Sold
$234,900
3 beds / 2.0 baths / 1,270 ft2
Single Family / Built: 2002
3159
10465 Casselberry South, Huntley, Illinois 60142
Sold
$224,900
4 beds / 3.1 baths / 2,163 ft2
Single Family / Built: 2002
4651
10465 Casselberry, Huntley, Illinois 60142
Sold
$337,500
4 beds / 3.1 baths / 2,163 ft2
Single Family / Built: 2002
1951
Contact Agent
Listing Provided By
Chicagoland Brokers Inc.
