

10469 Dutch Barn Street, Huntley, Illinois 60142
Subdivision > Heritage


$210,000
|
Sold
|
|
| Status: | Closed |
| Sqft: | 1,284 |
| Cost/Sqft: | $167 |
| Beds: | 2 |
| Baths: | 2 |
| Year Built: | 2002 |
| Property Taxes: | $5,350 |
| Days On Market: | 2236 |
| Lot Size: | 0,20 |
Description
Look no more, 10469 Dutch Barn is a wonderful ranch that has an open floor plan, spacious bedrooms, and gorgeous updated bathrooms. Great open floor plan with hardwood floors throughout, and big open windows that drench the home in natural daylight. The open kitchen allows you to serve all your guests while you're still able to enjoy the party. Enjoy the fireplace for a cold winter night that makes a book that much better! This home really has it all and NO high HOA fees, close to downtown Huntley and access to 90. Come by and see your next house!!
Property Specifics
| Single Family | |
| — | |
| — | |
| 2002 | |
| None | |
| Vinyl Siding | |
| Asphalt | |
| — | |
| No | |
| 0.2 |
| Mc Henry | |
| Heritage | |
| 250 / Annual | |
| Other | |
| Public | |
| Public Sewer | |
| Central Air | |
| Natural Gas | |
| 10882060 | |
| 1834203007 |
Nearby Schools
| NAME: | DISTRICT: | DISTANCE: | |
|---|---|---|---|
|
Grade School
Conley Elementary School |
158 | — | |
|
Middle School
Heineman Middle School |
158 | Not in DB | |
|
High School
Huntley High School |
158 | Not in DB | |
Property History
| DATE: | EVENT: | PRICE: | SOURCE: |
|---|---|---|---|
| 11 Aug, 2015 | Sold | $147,500 | MRED MLS |
| 6 Jul, 2015 | Under contract | $150,000 | MRED MLS |
| 10 Apr, 2015 | Listed for sale | $150,000 | MRED MLS |
| 13 Sep, 2019 | Sold | $180,000 | MRED MLS |
| 20 Aug, 2019 | Under contract | $185,000 | MRED MLS |
| — | Last price change | $189,000 | MRED MLS |
| 2 Jul, 2019 | Listed for sale | $195,000 | MRED MLS |
| 1 Dec, 2020 | Sold | $210,000 | MRED MLS |
| 13 Oct, 2020 | Under contract | $215,000 | MRED MLS |
| — | Last price change | $219,000 | MRED MLS |
| 25 Sep, 2020 | Listed for sale | $219,000 | MRED MLS |


Room Specifics
All Bedroom Info:
Total Bedrooms: 2
Bedrooms Above Ground: 2
Bedrooms Below Ground: 0
Total Bedrooms: 2
Bedrooms Above Ground: 2
Bedrooms Below Ground: 0
Second Bedroom Info:
Dimensions: —
Location: —Dimensions: —
Floor Type: Wood Laminate
Bathroom Info:
Full Bathrooms: 2
Partial Bathrooms: 1Full Bathrooms: 2
Bathroom Amenities: —
Bathroom in Basement: 0
Kitchen Info:
Dimensions: —
Location: —Dimensions: —
Floor Type: Hardwood
Features: Eating Area-Table Space
Laundry Room Info:
Dimensions: —
Location: —Dimensions: —
Floor Type: Vinyl
Living Room Info:
Dimensions: —
Location: —Dimensions: —
Floor Type: Hardwood
Additional Rooms Info:
Rooms: Walk In Closet, Foyer
Basement: NoneRooms: Walk In Closet, Foyer
Other Specifics
| 2 | |
| Concrete Perimeter | |
| Garage | |
| — | |
| — | |
| — | |
| Deck, Porch | |
| — | |
| 68X120X68X120 | |
| — | |
| Full | |
| — | |
| Range, Microwave, Dishwasher, Refrigerator, Washer, Dryer | |
| Not in DB | |
| — | |
| — | |
| Gas Starter |
Tax History
| Year | Property Taxes |
|---|---|
| 2015 | $6,000 |
| 2019 | $5,613 |
| 2020 | $5,350 |
Contact Agent
Nearby Similar Homes
11293 Fleetwood Street, Huntley, Illinois 60142
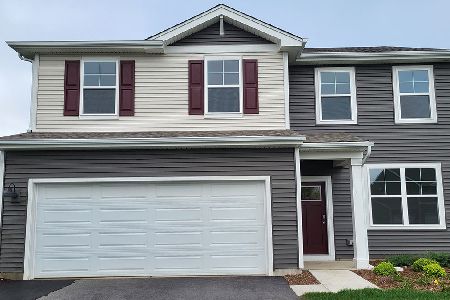
For Sale
$482,990
3 beds / 2.1 baths / 2,155 ft2
Single Family / Built: 2026
167
11213 Fleetwood Street, Huntley, Illinois 60142
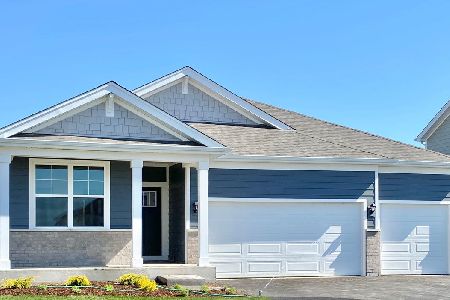
For Sale
$564,990
4 beds / 2.0 baths / 1,970 ft2
Single Family / Built: 2026
87
11375 Middletown Lane, Huntley, Illinois 60142
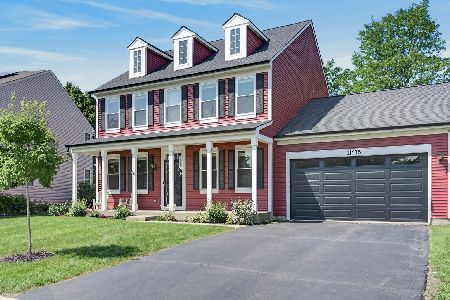
For Sale
$439,900
4 beds / 2.1 baths / 2,370 ft2
Single Family / Built: 2001
32
11024 Madison Way, Huntley, Illinois 60142
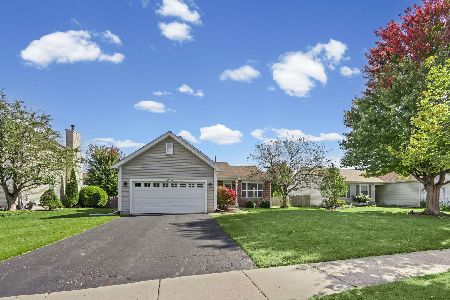
For Sale
$374,900
3 beds / 2.0 baths / 0 ft2
Single Family / Built: 2003
27
11233 Fleetwood Street, Huntley, Illinois 60142
For Sale
$594,990
5 beds / 3.0 baths / 3,044 ft2
Single Family / Built: 2026
31
Nearby Sold Comparables
10468 Sunbury Street, Huntley, Illinois 60142

Sold
$239,900
3 beds / 2.1 baths / 2,313 ft2
Single Family / Built: 2002
3354
Contact Agent
Listing Provided By
Baird & Warner
