

10469 Dutch Barn Street, Huntley, Illinois 60142
Subdivision > Heritage
Sorry, we are updating photos, please update this page in 15 minutes
$147,500
|
Sold
|
|
| Status: | Closed |
| Sqft: | 1,284 |
| Cost/Sqft: | $117 |
| Beds: | 2 |
| Baths: | 1 |
| Year Built: | 2002 |
| Property Taxes: | $6,000 |
| Days On Market: | 4231 |
| Lot Size: | 0,20 |
Description
Picture Perfect! This well maintained ranch home features an open floor plan, wood floors, great deck, cute front porch, raised 6-panel doors, fireplace in Family room, fully applianced kitchen with maple cabs, large eat-in area, master BR with access to double bowl vanity bath plus his & her closets. Professionally landscaped yard, fenced on 3 sides, bright, open & lovely. Great Value. Don't miss it!
Property Specifics
| Single Family | |
| — | |
| — | |
| 2002 | |
| None | |
| Vinyl Siding | |
| Asphalt | |
| GALEWOOD | |
| No | |
| 0.2 |
| Mc Henry | |
| Heritage | |
| 370 / Annual | |
| Other | |
| Public | |
| Public Sewer | |
| Central Air | |
| Natural Gas, Forced Air | |
| 08887600 | |
| 1834203007 |
Property History
| DATE: | EVENT: | PRICE: | SOURCE: |
|---|---|---|---|
| 11 Aug, 2015 | Sold | $147,500 | MRED MLS |
| 6 Jul, 2015 | Under contract | $150,000 | MRED MLS |
| 10 Apr, 2015 | Listed for sale | $150,000 | MRED MLS |
| 13 Sep, 2019 | Sold | $180,000 | MRED MLS |
| 20 Aug, 2019 | Under contract | $185,000 | MRED MLS |
| — | Last price change | $189,000 | MRED MLS |
| 2 Jul, 2019 | Listed for sale | $195,000 | MRED MLS |
| 1 Dec, 2020 | Sold | $210,000 | MRED MLS |
| 13 Oct, 2020 | Under contract | $215,000 | MRED MLS |
| — | Last price change | $219,000 | MRED MLS |
| 25 Sep, 2020 | Listed for sale | $219,000 | MRED MLS |
Sorry, we are updating photos, please update this page in 15 minutes
Room Specifics
All Bedroom Info:
Total Bedrooms: 2
Bedrooms Above Ground: 2
Bedrooms Below Ground: 0
Total Bedrooms: 2
Bedrooms Above Ground: 2
Bedrooms Below Ground: 0
Second Bedroom Info:
Dimensions: —
Location: —Dimensions: —
Floor Type: Carpet
Bathroom Info:
Full Bathrooms: 1
Partial Bathrooms: 0Full Bathrooms: 1
Bathroom Amenities: Double Sink
Bathroom in Basement: —
Dining Room Info:
Dimensions: —
Location: —Dimensions: —
Floor Type: Hardwood
Kitchen Info:
Dimensions: —
Location: —Dimensions: —
Floor Type: Hardwood
Features: Eating Area-Table Space
Laundry Room Info:
Dimensions: —
Location: —Dimensions: —
Floor Type: Vinyl
Living Room Info:
Dimensions: —
Location: —Dimensions: —
Floor Type: Hardwood
Family Room Info:
Dimensions: —
Location: —Dimensions: —
Floor Type: Hardwood
Additional Rooms Info:
Rooms: Eating Area
Basement: NoneRooms: Eating Area
Other Specifics
| 2 | |
| Concrete Perimeter | |
| Garage | |
| — | |
| — | |
| — | |
| Deck | |
| — | |
| 68X120 | |
| — | |
| Full | |
| Vaulted/Cathedral Ceilings, Hardwood Floors, First Floor Bedroom, First Floor Laundry, First Floor Full Bath | |
| Range, Microwave, Dishwasher, Refrigerator, Washer, Dryer | |
| Not in DB | |
| Sidewalks, Street Lights, Street Paved | |
| — | |
| Gas Log |
Tax History
| Year | Property Taxes |
|---|---|
| 2015 | $6,000 |
| 2019 | $5,613 |
| 2020 | $5,350 |
Contact Agent
Nearby Similar Homes
11293 Fleetwood Street, Huntley, Illinois 60142
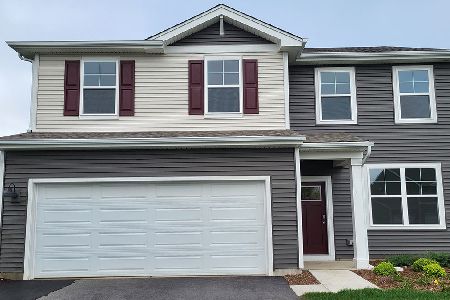
For Sale
$482,990
3 beds / 2.1 baths / 2,155 ft2
Single Family / Built: 2026
167
11213 Fleetwood Street, Huntley, Illinois 60142
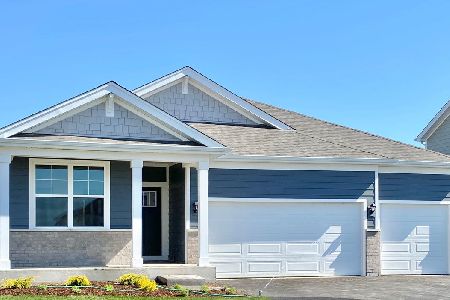
For Sale
$564,990
4 beds / 2.0 baths / 1,970 ft2
Single Family / Built: 2026
87
11375 Middletown Lane, Huntley, Illinois 60142
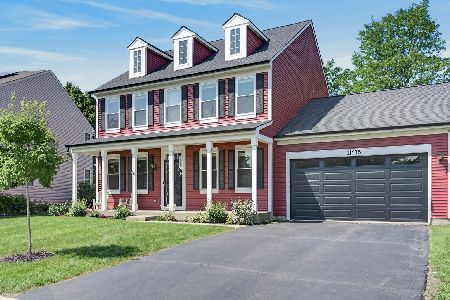
For Sale
$439,900
4 beds / 2.1 baths / 2,370 ft2
Single Family / Built: 2001
32
11024 Madison Way, Huntley, Illinois 60142
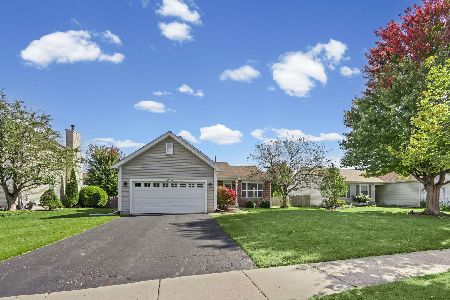
For Sale
$374,900
3 beds / 2.0 baths / 0 ft2
Single Family / Built: 2003
27
11233 Fleetwood Street, Huntley, Illinois 60142
For Sale
$594,990
5 beds / 3.0 baths / 3,044 ft2
Single Family / Built: 2026
31
Nearby Sold Comparables

10468 Sunbury Street, Huntley, Illinois 60142

Sold
$239,900
3 beds / 2.1 baths / 2,313 ft2
Single Family / Built: 2002
3354
Contact Agent
Listing Provided By
RE/MAX Connections II
