

1048 Foran Lane, Aurora, Illinois 60506
Sorry, we are updating photos, please update this page in 15 minutes
$149,000
|
Sold
|
|
| Status: | Closed |
| Sqft: | 1,434 |
| Cost/Sqft: | $105 |
| Beds: | 3 |
| Baths: | 1 |
| Year Built: | 1951 |
| Property Taxes: | $3,894 |
| Days On Market: | 3102 |
| Lot Size: | 0,66 |
Description
EXCELLENT LOCATION, PRIVACY WITH A HUGE .6 ACRE LAND. THIS NICE 3BED. 1 BATH. HOME HAS ADDITIONAL OFFICE, EXTRA LIVING ROOM/FAMILY ROOM AND IT HAS GONE THRU RECENT REMODEL; NEWER WINDOWS, LAMINATE FLOORS AND WAS FRESHLY PAINTED THROUGH THIS YEAR. ALL HAMPTON CEILING FANS STAY. THE KITCHEN IS WONDERFUL WITH NEWER CABINETS, TABLE SPACE AND AN OPENING/BREAKFAST LEDGE FOR YOUR CONVENIENCE. UTILITY ROOM HAS WASHER AND DRYER HOOK UP. THE ELECTRICAL WAS UPGRADED. CLOSE TO MAJOR ROADS, HWYS AND PARK DISTRICT FITNESS CENTER.
Property Specifics
| Single Family | |
| — | |
| Ranch | |
| 1951 | |
| None | |
| Frame | |
| Asphalt | |
| RANCH | |
| No | |
| 0.66 |
| Kane | |
| — | |
| 0 / Not Applicable | |
| None | |
| Private Well | |
| Public Sewer | |
| Central Air | |
| Natural Gas, Forced Air | |
| 09949299 | |
| 1516104056 |
Nearby Schools
| NAME: | DISTRICT: | DISTANCE: | |
|---|---|---|---|
|
Grade School
Smith Elementary School |
129 | — | |
|
Middle School
Jewel Middle School |
129 | Not in DB | |
|
High School
West Aurora High School |
129 | Not in DB | |
Property History
| DATE: | EVENT: | PRICE: | SOURCE: |
|---|---|---|---|
| 6 May, 2014 | Sold | $80,000 | MRED MLS |
| 2 Apr, 2014 | Under contract | $84,900 | MRED MLS |
| — | Last price change | $90,900 | MRED MLS |
| 4 Feb, 2014 | Listed for sale | $90,900 | MRED MLS |
| 10 Jul, 2018 | Sold | $149,000 | MRED MLS |
| 17 May, 2018 | Under contract | $149,900 | MRED MLS |
| 14 May, 2018 | Listed for sale | $149,900 | MRED MLS |
Sorry, we are updating photos, please update this page in 15 minutes
Room Specifics
All Bedroom Info:
Total Bedrooms: 3
Bedrooms Above Ground: 3
Bedrooms Below Ground: 0
Total Bedrooms: 3
Bedrooms Above Ground: 3
Bedrooms Below Ground: 0
Second Bedroom Info:
Dimensions: —
Location: —Dimensions: —
Floor Type: Wood Laminate
Third Bedroom Info:
Dimensions: —
Location: —Dimensions: —
Floor Type: Wood Laminate
Bathroom Info:
Full Bathrooms: 1
Partial Bathrooms: 0Full Bathrooms: 1
Bathroom Amenities: Soaking Tub
Bathroom in Basement: 0
Dining Room Info:
Dimensions: —
Location: —Dimensions: —
Floor Type: Ceramic Tile
Kitchen Info:
Dimensions: —
Location: —Dimensions: —
Floor Type: Ceramic Tile
Features: Eating Area-Table Space
Living Room Info:
Dimensions: —
Location: —Dimensions: —
Floor Type: Wood Laminate
Additional Rooms Info:
Rooms: Office
Basement: NoneRooms: Office
Other Specifics
| — | |
| Concrete Perimeter | |
| Space/s | |
| — | |
| — | |
| — | |
| — | |
| Rear of Lot | |
| 116.55X234.7 X136.17X34.76 | |
| Pull Down Stair | |
| None | |
| Wood Laminate Floors, First Floor Bedroom, First Floor Laundry, First Floor Full Bath | |
| — | |
| Not in DB | |
| Sidewalks, Street Paved | |
| — | |
| — |
Tax History
| Year | Property Taxes |
|---|---|
| 2014 | $3,037 |
| 2018 | $3,894 |
Contact Agent
Nearby Similar Homes
1360 Elmwood Drive, Aurora, Illinois 60506
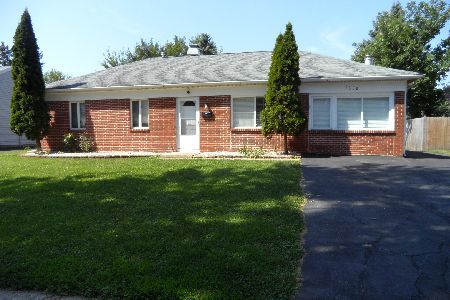
For Sale
$349,000
4 beds / 2.0 baths / 1,200 ft2
Single Family / Built: 1971
69
Aurora, Illinois 60506
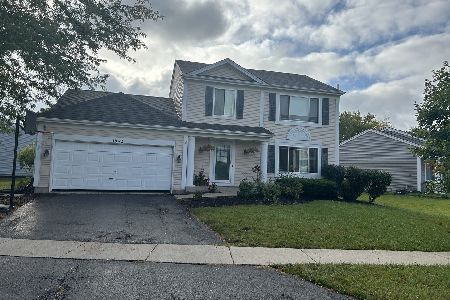
For Sale
$335,000
3 beds / 1.1 baths / 1,776 ft2
Single Family / Built: 1992
38
1402 Green Oak Trail, Aurora, Illinois 60506
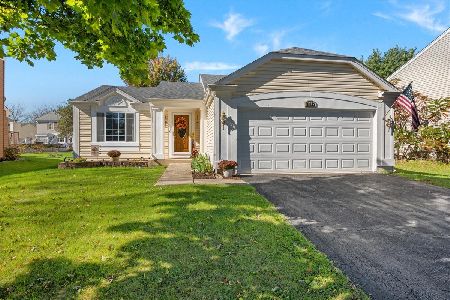
For Sale
$372,000
3 beds / 2.0 baths / 1,440 ft2
Single Family / Built: 1993
19
1391 Hidden Oaks Drive, Aurora, Illinois 60506

For Sale
$389,900
3 beds / 1.1 baths / 1,776 ft2
Single Family / Built: 1991
7
633 Seneca Drive, Aurora, Illinois 60506

For Sale
$385,000
4 beds / 2.0 baths / 1,924 ft2
Single Family / Built: 1964
19
Nearby Sold Comparables
1048 Foran Lane, Aurora, Illinois 60506

Sold
$84,900
2 beds / 1.0 baths / 1,434 ft2
Single Family / Built: 1951
4662
1054 Foran Lane, Aurora, Illinois 60506
Sold
$149,900
3 beds / 2.0 baths / 1,598 ft2
Single Family / Built: 1959
5298
1042 Foran Lane, Aurora, Illinois 60506
Sold
$175,000
3 beds / 2.0 baths / 1,450 ft2
Single Family / Built: 1980
2622
955 Elmwood Drive, Aurora, Illinois 60506

Sold
$249,900
3 beds / 2.1 baths / 1,400 ft2
Single Family / Built: 1979
2196
1031 Elmwood Drive, Aurora, Illinois 60506
Sold
$149,900
4 beds / 2.1 baths / 1,600 ft2
Single Family / Built: 1972
5843
Contact Agent
Listing Provided By
Coldwell Banker Residential
