

1048 Somonauk Street, Sycamore, Illinois 60178


$325,000
|
Sold
|
|
| Status: | Closed |
| Sqft: | 2,083 |
| Cost/Sqft: | $166 |
| Beds: | 4 |
| Baths: | 3 |
| Year Built: | 1950 |
| Property Taxes: | $7,620 |
| Days On Market: | 486 |
| Lot Size: | 0,15 |
Description
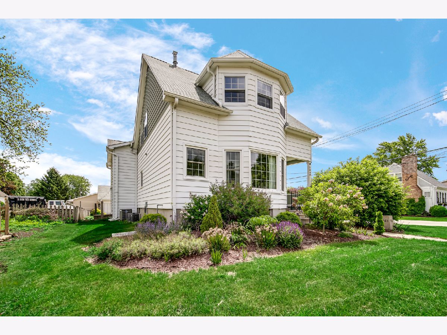

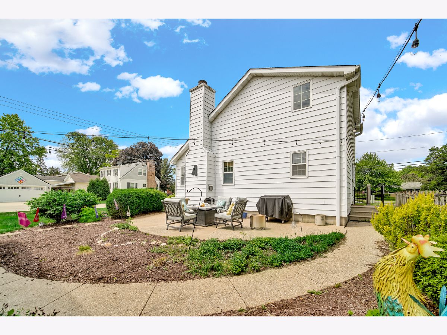
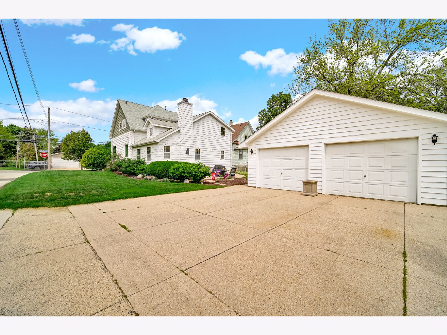
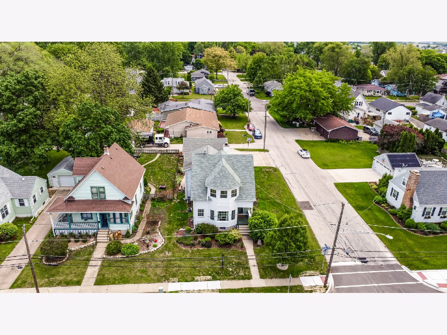
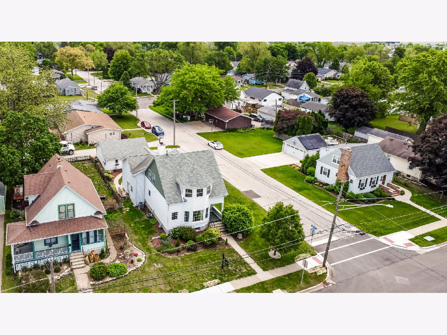
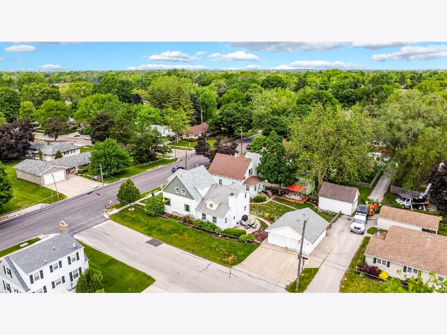

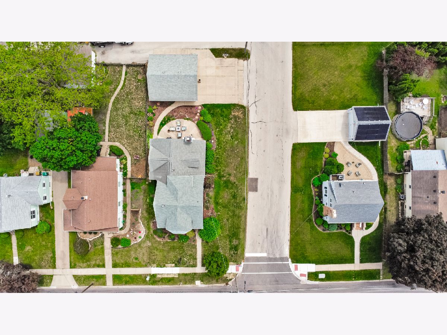
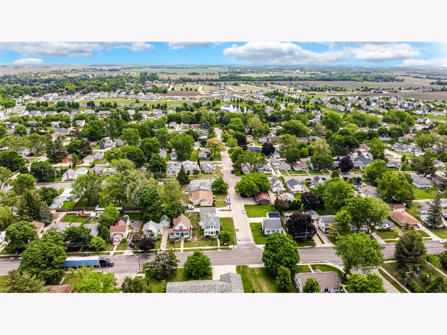
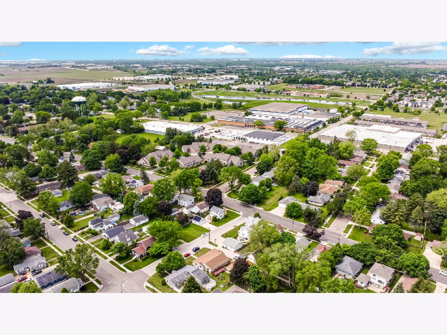

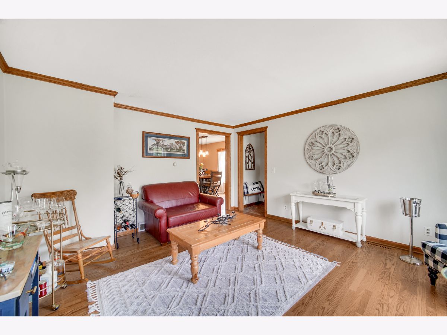
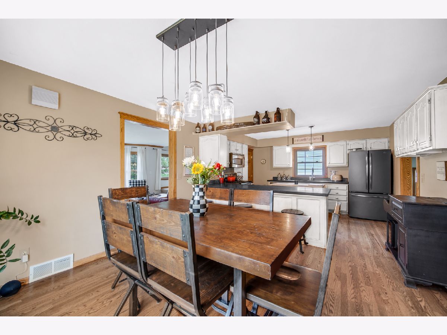
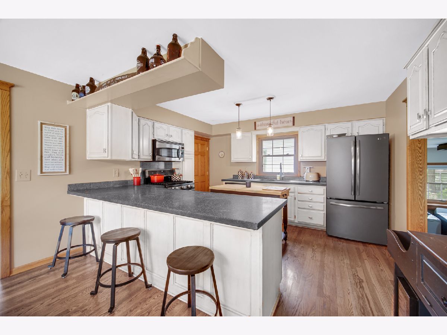
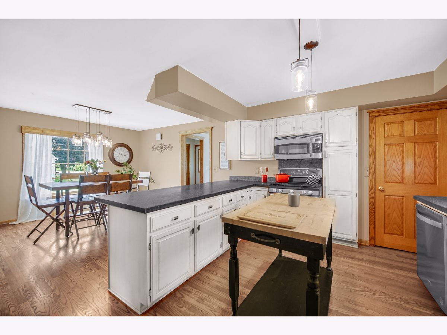
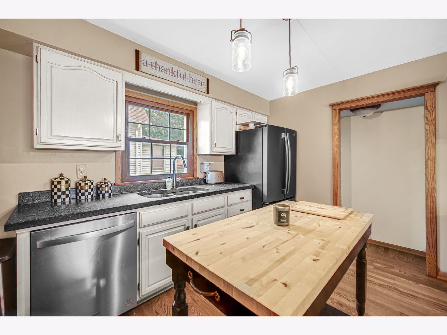
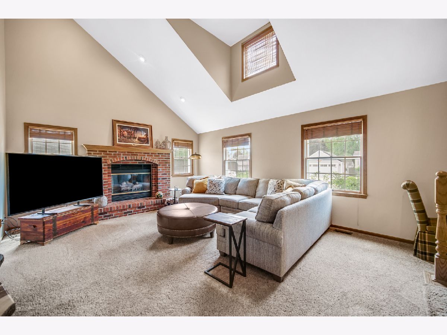
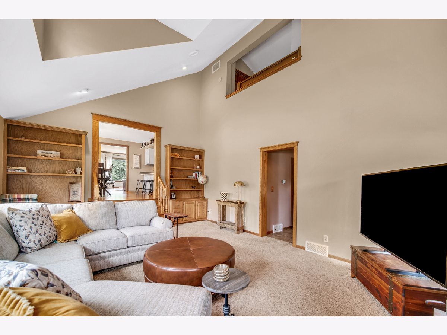
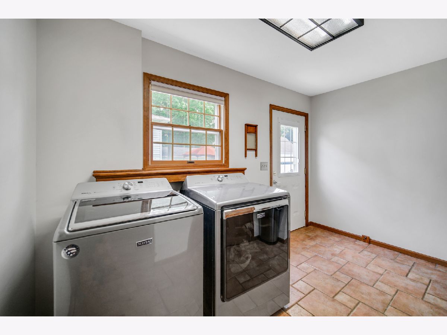
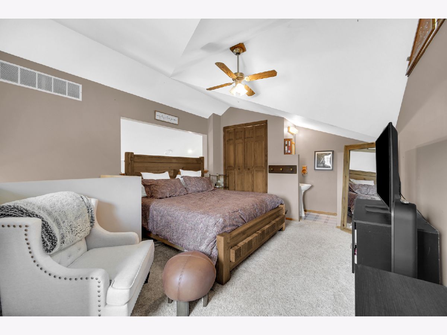

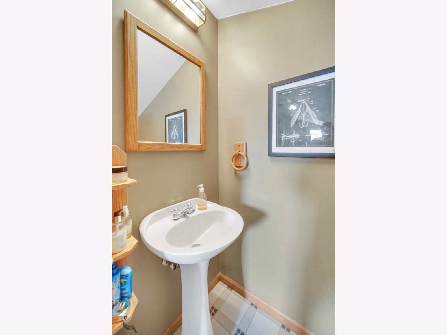
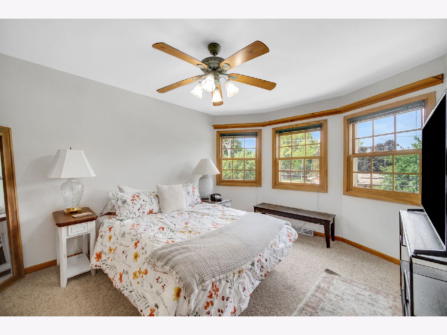
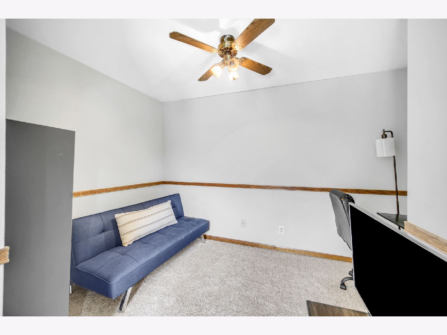
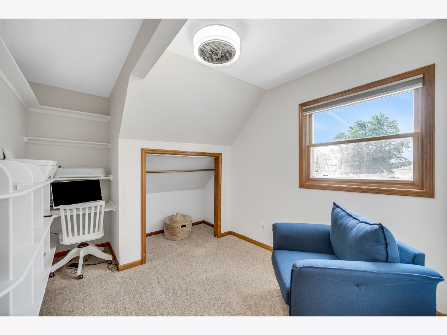
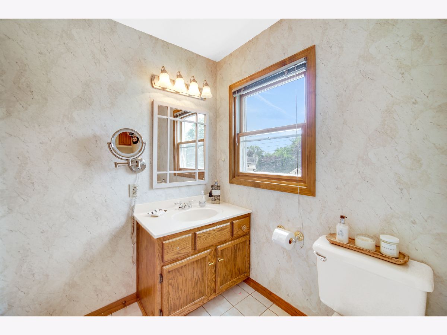
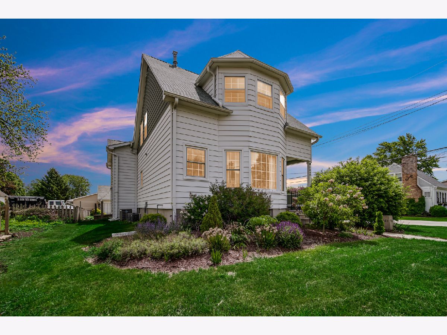
Welcome to 1048 Somonauk St-located right on the Pumpkin Fest Parade Route in the heart of Sycamore! This charming 4-bedroom, 2.5-bath home blends modern updates with timeless character. Step inside to find hardwood floors, a cozy brick fireplace in the family room, and an updated kitchen featuring custom concrete countertops, all stainless steel appliances-including a brand new dishwasher (2025), plus a newer fridge and range. Functionality meets style with a new washer and dryer (2019), an oversized two-car garage freshly painted in 2024, and a freshly painted exterior of the home in 2022. The exterior boasts custom concrete work throughout-driveway, patio, flower pots, and more-all of which will stay with the home. Enjoy added convenience with additional parking and the detached garage off of W Vance St. Just blocks from parks and downtown Sycamore with easy access to the interstate, this location is ideal. Kids can walk or ride bikes to schools nearby. Don't miss this unique opportunity to own a standout home in one of Sycamore's most festive and historic neighborhoods!
Property Specifics
| Single Family | |
| — | |
| — | |
| 1950 | |
| — | |
| — | |
| No | |
| 0.15 |
| — | |
| — | |
| — / Not Applicable | |
| — | |
| — | |
| — | |
| 12376182 | |
| 0905204010 |
Nearby Schools
| NAME: | DISTRICT: | DISTANCE: | |
|---|---|---|---|
|
Grade School
Southeast Elementary School |
427 | — | |
|
Middle School
Sycamore Middle School |
427 | Not in DB | |
|
High School
Sycamore High School |
427 | Not in DB | |
Property History
| DATE: | EVENT: | PRICE: | SOURCE: |
|---|---|---|---|
| 18 Jul, 2022 | Sold | $279,000 | MRED MLS |
| 24 May, 2022 | Under contract | $279,000 | MRED MLS |
| 23 May, 2022 | Listed for sale | $279,000 | MRED MLS |
| 15 Jul, 2025 | Sold | $325,000 | MRED MLS |
| 20 Jun, 2025 | Under contract | $345,000 | MRED MLS |
| — | Last price change | $369,000 | MRED MLS |
| 30 May, 2025 | Listed for sale | $369,000 | MRED MLS |
Room Specifics
Total Bedrooms: 4
Bedrooms Above Ground: 4
Bedrooms Below Ground: 0
Dimensions: —
Floor Type: —
Dimensions: —
Floor Type: —
Dimensions: —
Floor Type: —
Full Bathrooms: 3
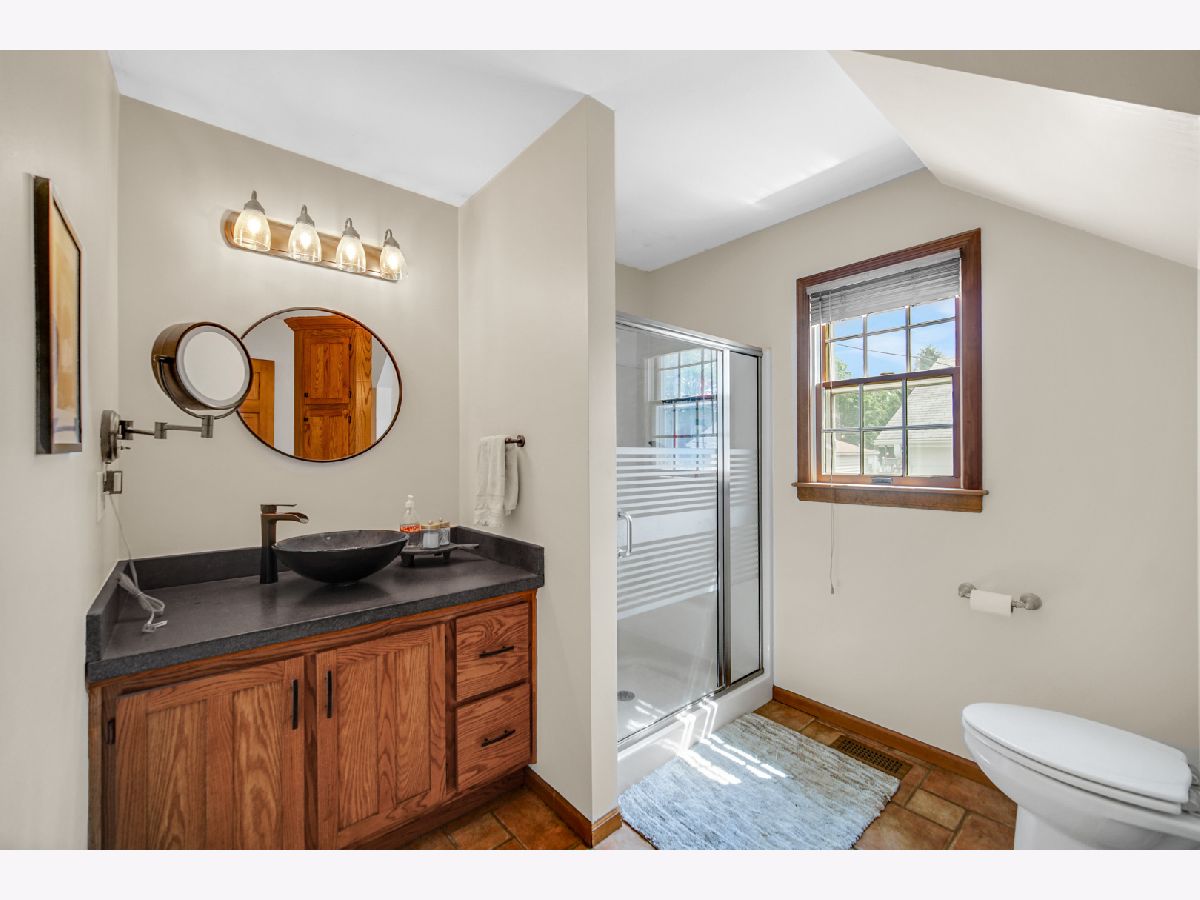
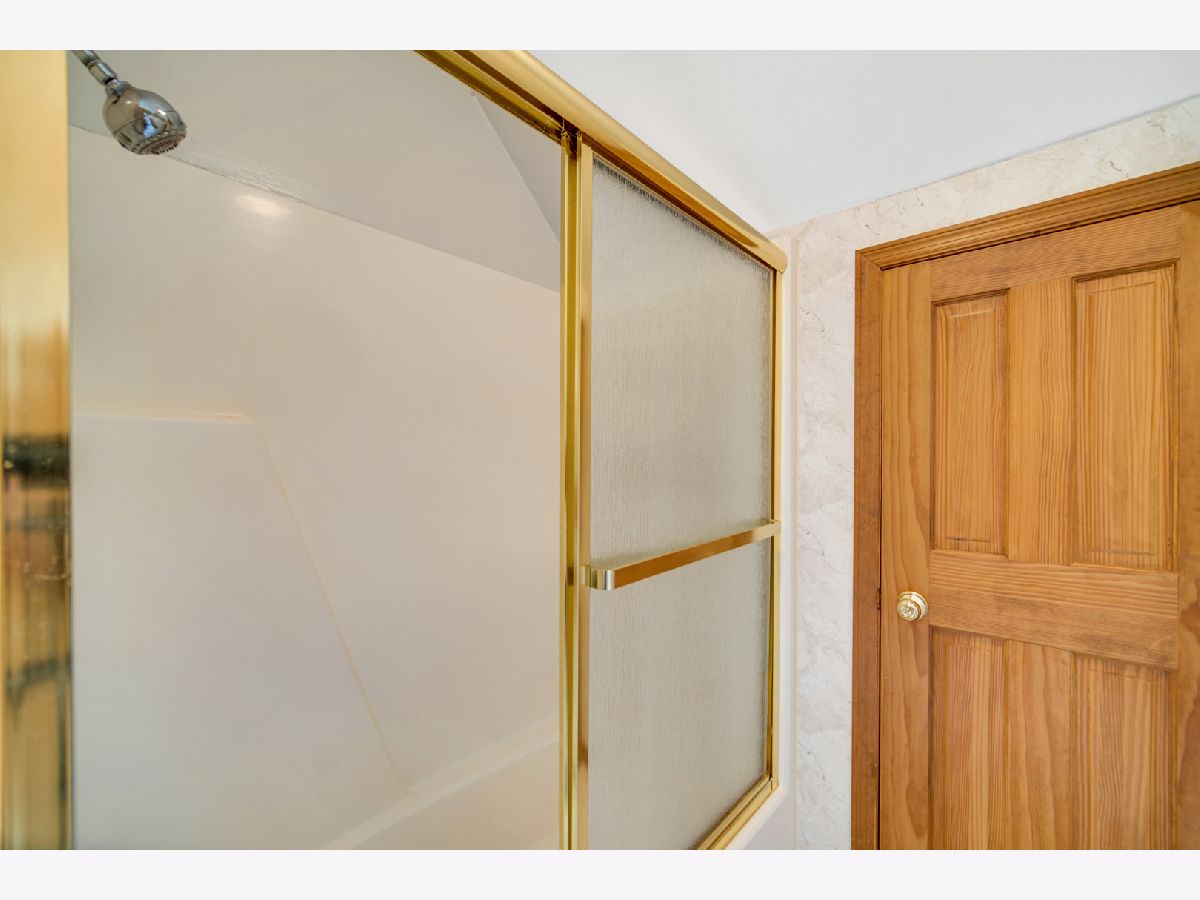
Bathroom Amenities: Separate Shower
Bathroom in Basement: 0
Rooms: —
Basement Description: —
Other Specifics
| 2 | |
| — | |
| — | |
| — | |
| — | |
| 50X135 | |
| Pull Down Stair,Unfinished | |
| — | |
| — | |
| — | |
| Not in DB | |
| — | |
| — | |
| — | |
| — |
Tax History
| Year | Property Taxes |
|---|---|
| 2022 | $5,252 |
| 2025 | $7,620 |
Contact Agent
Nearby Similar Homes
Nearby Sold Comparables

Contact Agent
Listing Provided By
Compass
