

10488 Oxford Drive, Huntley, Illinois 60142
Subdivision > Southwind
Sorry, we are updating photos, please update this page in 15 minutes
$226,000
|
Sold
|
|
| Status: | Closed |
| Sqft: | 1,508 |
| Cost/Sqft: | $158 |
| Beds: | 3 |
| Baths: | 3 |
| Year Built: | 2001 |
| Property Taxes: | $5,818 |
| Days On Market: | 7003 |
| Lot Size: | 0,00 |
Description
DETAILED UPGRADES CREATE A HOME THAT'S A CUT ABOVE THE REST-ITALIAN PORCELAIN TILE FLOORS IN BOTH FULL BATHS-MAPLE STAINED CHERRY HARDWOOD FLOORS-5" BASEBOARDS-OAK RAILS-CUSTOM LIGHT FIXTURES-CUSTOM WINDOW TREATMENTS-NEW BATH FIXTURES-MASTER SUITE WIRED FOR SURROUND SOUND-SPARKLING WHITE KITCHEN OPEN TO PATIO & PROFESSIONALLY LANDSCAPED YARD-FULL BSMT W/ROUGH-IN PLUMBING-FINISHED GARAGE-IT'S A GEM - MUST SEE!
Property Specifics
| Single Family | |
| — | |
| Contemporary | |
| 2001 | |
| Full | |
| Aluminum/Vinyl/Steel Siding | |
| Asphalt | |
| ASTER | |
| No | |
| — |
| Mc Henry | |
| Southwind | |
| 0 / Not Applicable | |
| None | |
| Public | |
| Public Sewer | |
| Central Air | |
| Natural Gas, Forced Air | |
| 06664596 | |
| 1822405025 |
Nearby Schools
| NAME: | DISTRICT: | DISTANCE: | |
|---|---|---|---|
|
Grade School
Chesak Elementary School |
158 | — | |
|
Middle School
Marlowe Middle School |
158 | Not in DB | |
|
High School
Huntley High School |
158 | Not in DB | |
Property History
| DATE: | EVENT: | PRICE: | SOURCE: |
|---|---|---|---|
| 3 Apr, 2008 | Sold | $226,000 | MRED MLS |
| 11 Mar, 2008 | Under contract | $237,900 | MRED MLS |
| — | Last price change | $240,000 | MRED MLS |
| 7 Sep, 2007 | Listed for sale | $247,900 | MRED MLS |
| 7 Aug, 2009 | Sold | $199,900 | MRED MLS |
| 9 Jul, 2009 | Under contract | $209,900 | MRED MLS |
| — | Last price change | $219,900 | MRED MLS |
| 30 May, 2009 | Listed for sale | $229,690 | MRED MLS |
| 30 Sep, 2020 | Sold | $245,000 | MRED MLS |
| 27 Jul, 2020 | Under contract | $245,000 | MRED MLS |
| — | Last price change | $259,900 | MRED MLS |
| 30 May, 2020 | Listed for sale | $259,900 | MRED MLS |
Sorry, we are updating photos, please update this page in 15 minutes
Room Specifics
All Bedroom Info:
Total Bedrooms: 3
Bedrooms Above Ground: 3
Bedrooms Below Ground: 0
Total Bedrooms: 3
Bedrooms Above Ground: 3
Bedrooms Below Ground: 0
Second Bedroom Info:
Dimensions: —
Location: —Dimensions: —
Floor Type: Carpet
Third Bedroom Info:
Dimensions: —
Location: —Dimensions: —
Floor Type: Carpet
Bathroom Info:
Full Bathrooms: 3
Partial Bathrooms: 1Full Bathrooms: 3
Bathroom Amenities: —
Bathroom in Basement: 0
Dining Room Info:
Dimensions: —
Location: —Dimensions: —
Floor Type: Hardwood
Kitchen Info:
Dimensions: —
Location: —Dimensions: —
Floor Type: Hardwood
Features: Eating Area-Table Space, Pantry-Closet
Living Room Info:
Dimensions: —
Location: —Dimensions: —
Floor Type: Hardwood
Additional Rooms Info:
Rooms: Utility Room-1st Floor
Basement: FullRooms: Utility Room-1st Floor
Other Specifics
| 2 | |
| Concrete Perimeter | |
| Garage | |
| — | |
| — | |
| — | |
| Patio | |
| Landscaped | |
| 70X120 | |
| Unfinished | |
| Full | |
| — | |
| Range, Microwave, Dishwasher, Refrigerator, Washer, Dryer, Disposal, Trash Compactor | |
| Not in DB | |
| Sidewalks, Street Lights, Street Paved | |
| — | |
| — |
Tax History
| Year | Property Taxes |
|---|---|
| 2008 | $5,818 |
| 2009 | $5,711 |
| 2020 | $7,131 |
Contact Agent
Nearby Similar Homes
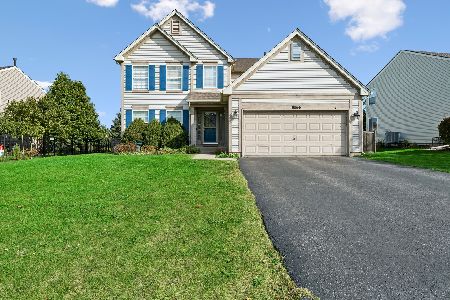
10203 Hunter Trail, Huntley, Illinois 60142

For Sale
$649,900
4 beds / 2.1 baths / 3,056 ft2
Single Family / Built: 2005
45
10724 Bayhill Court, Huntley, Illinois 60142

For Sale
$599,000
4 beds / 3.0 baths / 3,127 ft2
Single Family / Built: 2005
4
481 Windermere Way, Lake In The Hills, Illinois 60156
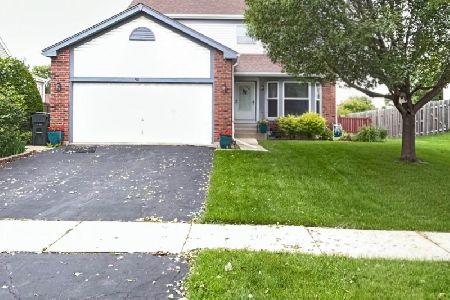
For Sale
$385,000
3 beds / 2.1 baths / 2,654 ft2
Single Family / Built: 1994
133
Nearby Sold Comparables
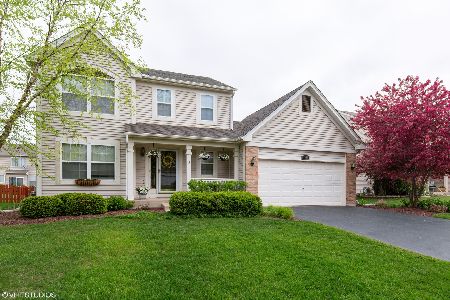
10498 Oxford Drive, Huntley, Illinois 60142

Sold
$225,000
4 beds / 2.1 baths / 0 ft2
Single Family / Built: 2001
6739
10481 Somerset Lane, Huntley, Illinois 60142

Sold
$399,900
3 beds / 2.1 baths / 0 ft2
Single Family / Built: 2001
92
10491 Somerset Lane, Huntley, Illinois 60142
Sold
$182,000
4 beds / 2.1 baths / 2,248 ft2
Single Family / Built: 2001
4249
Contact Agent
Listing Provided By
Coldwell Banker The Real Estate Group
