

1049 Devonshire Court, Highland Park, Illinois 60035
Sorry, we are updating photos, please update this page in 15 minutes
$585,000
|
Sold
|
|
| Status: | Closed |
| Sqft: | 2,458 |
| Cost/Sqft: | $244 |
| Beds: | 4 |
| Baths: | 3 |
| Year Built: | 1977 |
| Property Taxes: | $9,475 |
| Days On Market: | 4178 |
| Lot Size: | 0,22 |
Description
Perfection Awaits! Beautifully updated & meticulously maintained. This impeccable home features a sensational kitchen with custom cabinetry, granite counters & SS appliances. All baths recently redone. Stunning family room with limestone Fireplace, full basement. Private yard w/large paver patio. Newer mechanicals. Award winning Deerfield Elementary Schools-Choice of Highland Park or Deerfield HS.
Property Specifics
| Single Family | |
| — | |
| Colonial | |
| 1977 | |
| Full | |
| Brick, Cedar | |
| Asphalt | |
| — | |
| No | |
| 0.22 |
| Lake | |
| — | |
| 0 / Not Applicable | |
| None | |
| Lake Michigan | |
| Public Sewer | |
| Central Air | |
| Natural Gas, Forced Air | |
| 08929725 | |
| 16273040100000 |
Nearby Schools
| NAME: | DISTRICT: | DISTANCE: | |
|---|---|---|---|
|
Grade School
Kipling Elementary School |
109 | — | |
|
Middle School
Alan B Shepard Middle School |
109 | Not in DB | |
|
High School
Deerfield High School |
113 | Not in DB | |
|
Alternate High School
Highland Park High School |
— | Not in DB | |
Property History
| DATE: | EVENT: | PRICE: | SOURCE: |
|---|---|---|---|
| 30 Jul, 2015 | Sold | $585,000 | MRED MLS |
| 9 Jun, 2015 | Under contract | $599,900 | MRED MLS |
| 21 May, 2015 | Listed for sale | $599,900 | MRED MLS |
| 26 Feb, 2020 | Listed for sale | $0 | MRED MLS |
Sorry, we are updating photos, please update this page in 15 minutes
Room Specifics
All Bedroom Info:
Total Bedrooms: 4
Bedrooms Above Ground: 4
Bedrooms Below Ground: 0
Total Bedrooms: 4
Bedrooms Above Ground: 4
Bedrooms Below Ground: 0
Second Bedroom Info:
Dimensions: —
Location: —Dimensions: —
Floor Type: Hardwood
Third Bedroom Info:
Dimensions: —
Location: —Dimensions: —
Floor Type: Hardwood
Fourth Bedroom Info:
Dimensions: —
Location: —Dimensions: —
Floor Type: Hardwood
Bathroom Info:
Full Bathrooms: 3
Partial Bathrooms: 1Full Bathrooms: 3
Bathroom Amenities: —
Bathroom in Basement: 0
Dining Room Info:
Dimensions: —
Location: —Dimensions: —
Floor Type: Parquet
Kitchen Info:
Dimensions: —
Location: —Dimensions: —
Floor Type: Ceramic Tile
Features: Eating Area-Breakfast Bar, Eating Area-Table Space
Living Room Info:
Dimensions: —
Location: —Dimensions: —
Floor Type: Carpet
Family Room Info:
Dimensions: —
Location: —Dimensions: —
Floor Type: Parquet
Additional Rooms Info:
Rooms: Breakfast Room
Basement: FullRooms: Breakfast Room
Other Specifics
| 2 | |
| Concrete Perimeter | |
| Garage | |
| — | |
| — | |
| — | |
| Patio | |
| Landscaped | |
| 48X196X49X191 | |
| Dormer | |
| Full | |
| First Floor Laundry, Skylight(s) | |
| Double Oven, Microwave, Dishwasher, Refrigerator, High End Refrigerator, Washer, Dryer, Disposal | |
| Not in DB | |
| — | |
| — | |
| Gas Log, Gas Starter |
Tax History
| Year | Property Taxes |
|---|---|
| 2015 | $9,475 |
Contact Agent
Nearby Similar Homes
1235 Ferndale Avenue, Highland Park, Illinois 60035

For Sale
$625,000
4 beds / 2.0 baths / 1,822 ft2
Single Family / Built: 1953
21
1230 Ferndale Avenue, Highland Park, Illinois 60035

For Sale
$509,000
2 beds / 2.0 baths / 1,190 ft2
Single Family / Built: 1928
126

1320 Deerfield Place, Highland Park, Illinois 60035

For Sale
$595,000
3 beds / 2.0 baths / 1,700 ft2
Single Family / Built: 1976
48
1670 Strath Erin Road, Highland Park, Illinois 60035

For Sale
$650,000
4 beds / 3.1 baths / 3,216 ft2
Single Family / Built: 1990
20
1324 Fredrickson Place, Highland Park, Illinois 60035
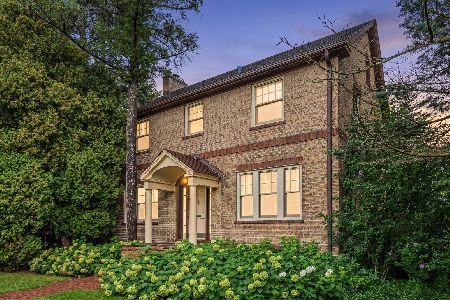
For Sale
$599,000
4 beds / 1.1 baths / 2,160 ft2
Single Family / Built: 1927
16
Nearby Sold Comparables
1045 Devonshire Court, Highland Park, Illinois 60035

Sold
$399,000
3 beds / 2.0 baths / 1,872 ft2
Single Family / Built: 1977
2597
1041 Devonshire Court, Highland Park, Illinois 60035
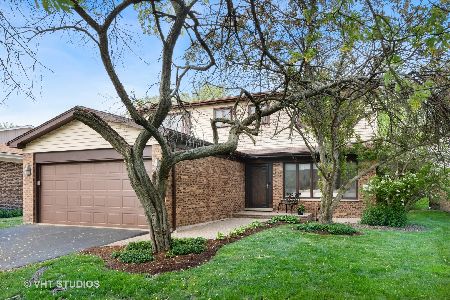
Sold
$549,000
4 beds / 2.1 baths / 2,248 ft2
Single Family / Built: 1978
1619
1077 Devonshire Court, Highland Park, Illinois 60035
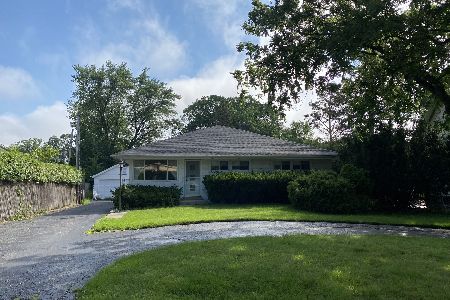
Sold
$297,000
3 beds / 2.0 baths / 1,624 ft2
Single Family / Built: 1958
1931
1046 Ridge Road, Highland Park, Illinois 60035
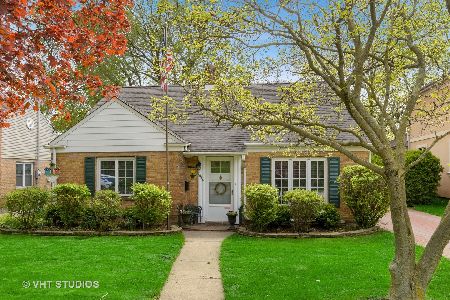
Sold
$275,000
3 beds / 2.0 baths / 1,700 ft2
Single Family / Built: 1946
2351
1035 Devonshire Court, Highland Park, Illinois 60035
Sold
$565,000
4 beds / 3.0 baths / 2,658 ft2
Single Family / Built: 1963
4237
1050 Ridge Road, Highland Park, Illinois 60035
Sold
$439,000
4 beds / 2.1 baths / 2,930 ft2
Single Family / Built: 2001
6677
Contact Agent
Listing Provided By
Berkshire Hathaway HomeServices KoenigRubloff
