

105 Berteau Avenue, Bartlett, Illinois 60103
Sorry, we are updating photos, please update this page in 15 minutes
$287,500
|
Sold
|
|
| Status: | Closed |
| Sqft: | 2,515 |
| Cost/Sqft: | $118 |
| Beds: | 3 |
| Baths: | 3 |
| Year Built: | 2005 |
| Property Taxes: | $8,478 |
| Days On Market: | 4981 |
| Lot Size: | 0,23 |
Description
Built in 2005! Beautiful home in superb condition! Open & airy floor plan includes stunning staircase & elegant living/dining room combo. Gourmet kitchen features maple cabinets, granite countertops and flows seamlessly into the oversized family room. Hardwood! 1st floor den and laundry! Large, sunny basement. Master bedroom w/ spacious MB. 2nd floor loft easily transitioned to 4th BR. Very convenient to train!
Property Specifics
| Single Family | |
| — | |
| — | |
| 2005 | |
| Full, English | |
| Vinyl Siding, Brick | |
| — | |
| — | |
| No | |
| 0.23 |
| Cook | |
| — | |
| 0 / Not Applicable | |
| None | |
| Lake Michigan | |
| Public Sewer | |
| Central Air | |
| Natural Gas, Forced Air | |
| 08298292 | |
| 06353020560000 |
Nearby Schools
| NAME: | DISTRICT: | DISTANCE: | |
|---|---|---|---|
|
Grade School
Bartlett Elementary School |
46 | — | |
|
Middle School
Eastview Middle School |
46 | Not in DB | |
|
High School
South Elgin High School |
46 | Not in DB | |
Property History
| DATE: | EVENT: | PRICE: | SOURCE: |
|---|---|---|---|
| 3 Oct, 2008 | Sold | $365,000 | MRED MLS |
| 27 Aug, 2008 | Under contract | $399,800 | MRED MLS |
| 9 Aug, 2008 | Listed for sale | $399,800 | MRED MLS |
| 28 Jun, 2013 | Sold | $287,500 | MRED MLS |
| 3 May, 2013 | Under contract | $297,000 | MRED MLS |
| 22 Mar, 2013 | Listed for sale | $297,000 | MRED MLS |
| 16 Jun, 2016 | Sold | $310,000 | MRED MLS |
| 15 Apr, 2016 | Under contract | $324,900 | MRED MLS |
| — | Last price change | $334,900 | MRED MLS |
| 10 Feb, 2016 | Listed for sale | $334,900 | MRED MLS |
Sorry, we are updating photos, please update this page in 15 minutes
Room Specifics
All Bedroom Info:
Total Bedrooms: 3
Bedrooms Above Ground: 3
Bedrooms Below Ground: 0
Total Bedrooms: 3
Bedrooms Above Ground: 3
Bedrooms Below Ground: 0
Third Bedroom Info:
Dimensions: —
Location: —Dimensions: —
Floor Type: Carpet
Bathroom Info:
Full Bathrooms: 3
Partial Bathrooms: 1Full Bathrooms: 3
Bathroom Amenities: Whirlpool
Bathroom in Basement: 0
Dining Room Info:
Dimensions: —
Location: —Dimensions: —
Floor Type: Hardwood
Kitchen Info:
Dimensions: —
Location: —Dimensions: —
Floor Type: Hardwood
Living Room Info:
Dimensions: —
Location: —Dimensions: —
Floor Type: Hardwood
Family Room Info:
Dimensions: —
Location: —Dimensions: —
Floor Type: Hardwood
Additional Rooms Info:
Rooms: Den, Loft
Basement: Full, EnglishRooms: Den, Loft
Other Specifics
| 2 | |
| — | |
| Garage | |
| — | |
| — | |
| — | |
| — | |
| — | |
| 75X135 | |
| — | |
| Full | |
| — | |
| Range, Microwave, Dishwasher, Refrigerator, Washer, Dryer, Disposal | |
| Not in DB | |
| — | |
| — | |
| — |
Tax History
| Year | Property Taxes |
|---|---|
| 2008 | $8,330 |
| 2013 | $8,478 |
| 2016 | $10,067 |
Contact Agent
Nearby Similar Homes
107 Elroy Avenue, Bartlett, Illinois 60103
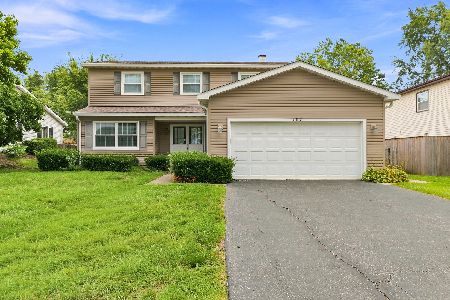
For Sale
$409,900
4 beds / 2.1 baths / 2,046 ft2
Single Family / Built: 1976
0
430 Morse Avenue, Bartlett, Illinois 60103
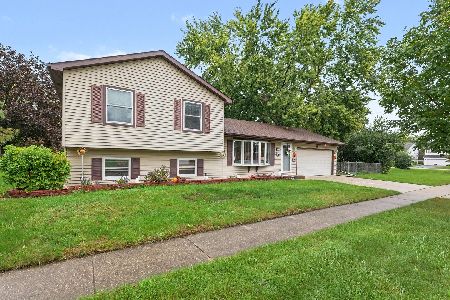
For Sale
$390,000
3 beds / 1.1 baths / 1,536 ft2
Single Family / Built: 1985
39
300 North Avenue, Bartlett, Illinois 60103
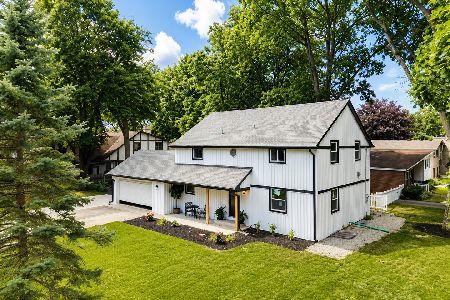
For Sale
$599,000
3 beds / 3.0 baths / 3,000 ft2
Single Family / Built: 1961
5
430 Hillandale Drive, Bartlett, Illinois 60103
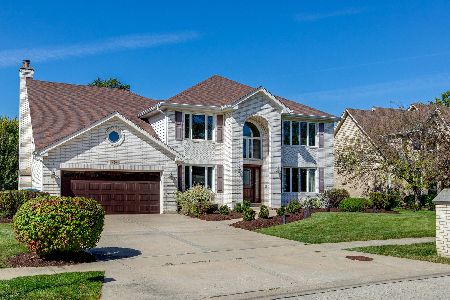
For Sale
$750,000
4 beds / 4.1 baths / 3,518 ft2
Single Family / Built: 1992
33
Nearby Sold Comparables
105 Berteau Avenue, Bartlett, Illinois 60103

Sold
$324,900
4 beds / 2.1 baths / 2,700 ft2
Single Family / Built: 2005
3926
109 Berteau Avenue, Bartlett, Illinois 60103
Sold
$114,900
2 beds / 1.0 baths / 1,128 ft2
Single Family / Built: 1939
3658
102 Crest Avenue, Bartlett, Illinois 60103
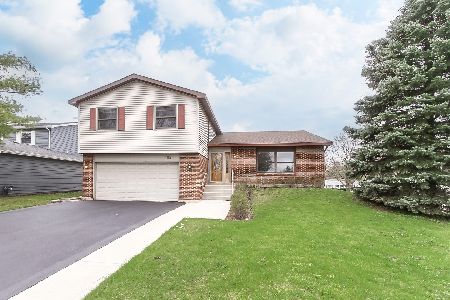
Sold
$340,000
4 beds / 2.1 baths / 2,262 ft2
Single Family / Built: 1977
1657
232 North Avenue, Bartlett, Illinois 60103
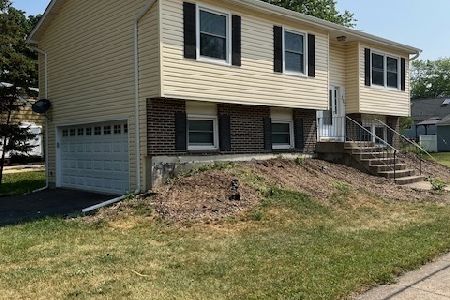
Sold
$255,000
3 beds / 1.1 baths / 1,522 ft2
Single Family / Built: 1980
1251
232 North Avenue, Bartlett, Illinois 60103
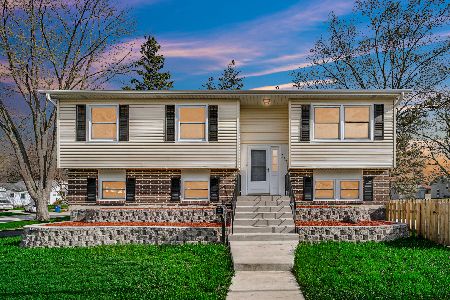
Sold
$410,000
4 beds / 2.0 baths / 1,522 ft2
Single Family / Built: 1980
936
106 Crest Avenue, Bartlett, Illinois 60103
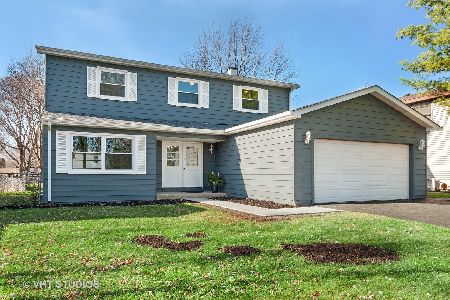
Sold
$339,900
4 beds / 2.1 baths / 2,088 ft2
Single Family / Built: 1977
2184
Contact Agent
Listing Provided By
Charles Rutenberg Realty of IL
