

105 Deerpath Drive, Vernon Hills, Illinois 60061
Subdivision > Deerpath


$390,000
|
Sold
|
|
| Status: | Closed |
| Sqft: | 1,630 |
| Cost/Sqft: | $227 |
| Beds: | 3 |
| Baths: | 2 |
| Year Built: | 1976 |
| Property Taxes: | $8,364 |
| Days On Market: | 1971 |
| Lot Size: | 0,38 |
Description
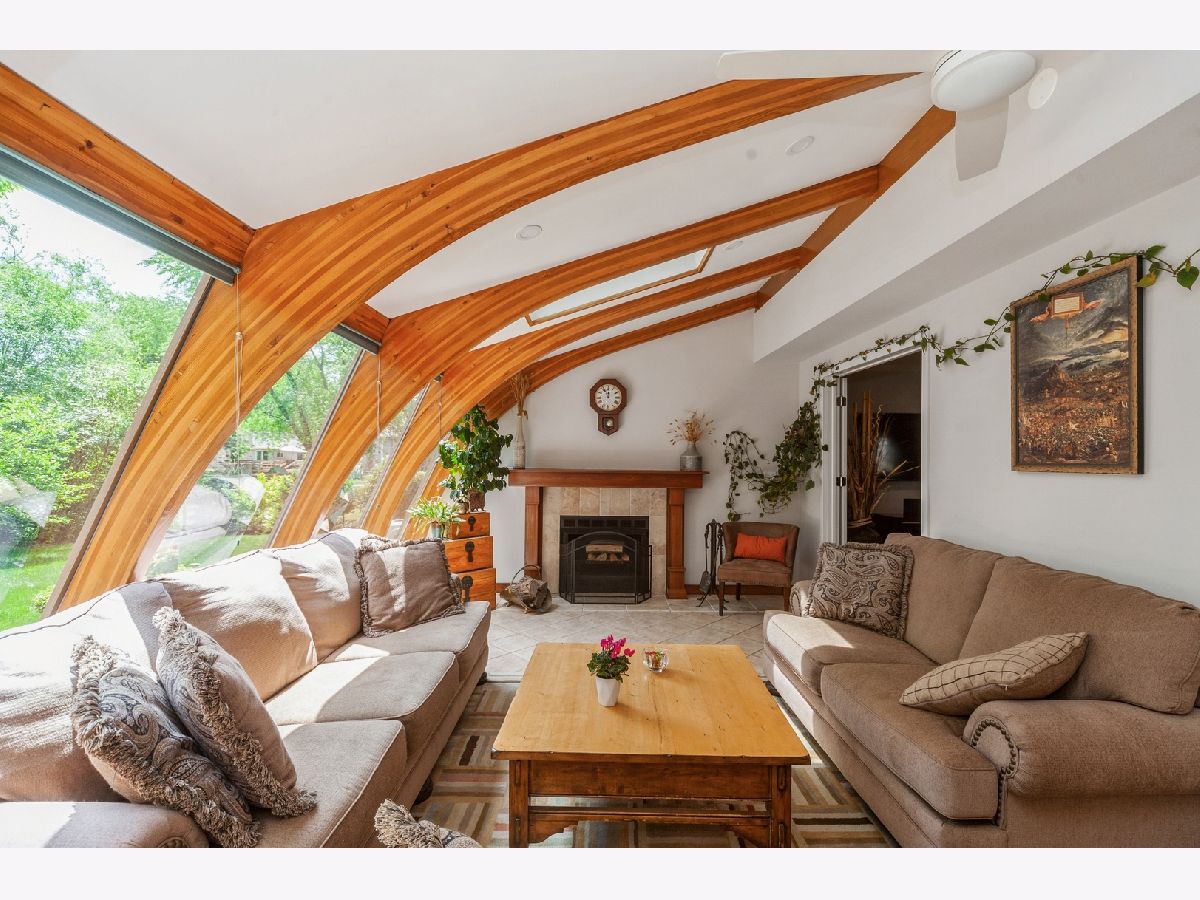
Gorgeous ranch on over 1/3 of an acre with huge year round sunroom with beautiful wood beams and fireplace. Fenced backyard with 2 patios, one with an outdoor kitchen & grill & professionally landscaped and shed. Home is impeccably maintained and remodeled throughout. Hardwood flooring, custom Italian kitchen cabinets and countertops straight from a showroom and built in fridge, stainless appliances, remodeled baths and a master bath w/heated floor. Solid wood interior doors. Newer roof & furnace. Pella windows. Surround sound system. House was recently insulated on the exterior walls. Garage with cabinets and fridge. This home is truly amazing.
Property Specifics
| Single Family | |
| — | |
| Ranch | |
| 1976 | |
| None | |
| Brick, EIFS (e.g. Dryvit). | |
| Asphalt | |
| RANCH | |
| No | |
| 0.38 |
| Lake | |
| Deerpath | |
| — / Not Applicable | |
| None | |
| Lake Michigan | |
| Sewer-Storm | |
| Central Air | |
| Natural Gas, Forced Air | |
| 11112715 | |
| 15091030190000 |
Nearby Schools
| NAME: | DISTRICT: | DISTANCE: | |
|---|---|---|---|
|
Grade School
Laura B Sprague School |
103 | — | |
|
Middle School
Daniel Wright Junior High School |
103 | Not in DB | |
|
High School
Adlai E Stevenson High School |
125 | Not in DB | |
Property History
| DATE: | EVENT: | PRICE: | SOURCE: |
|---|---|---|---|
| 30 Jul, 2021 | Sold | $390,000 | MRED MLS |
| 6 Jun, 2021 | Under contract | $369,900 | MRED MLS |
| 3 Jun, 2021 | Listed for sale | $369,900 | MRED MLS |




Room Specifics
All Bedroom Info:
Total Bedrooms: 3
Bedrooms Above Ground: 3
Bedrooms Below Ground: 0
Total Bedrooms: 3
Bedrooms Above Ground: 3
Bedrooms Below Ground: 0
Second Bedroom Info:
Dimensions: —
Location: —Dimensions: —
Floor Type: Hardwood
Third Bedroom Info:
Dimensions: —
Location: —Dimensions: —
Floor Type: Hardwood
Bathroom Info:
Full Bathrooms: 2
Partial Bathrooms: 0Full Bathrooms: 2
Bathroom Amenities: Separate Shower
Bathroom in Basement: —
Kitchen Info:
Dimensions: —
Location: —Dimensions: —
Floor Type: Hardwood
Features: Eating Area-Table Space
Living Room Info:
Dimensions: —
Location: —Dimensions: —
Floor Type: Hardwood
Family Room Info:
Dimensions: —
Location: —Dimensions: —
Floor Type: Ceramic Tile
Additional Rooms Info:
Rooms: No additional rooms
Basement: NoneRooms: No additional rooms
Other Specifics
| 2 | |
| — | |
| Garage | |
| — | |
| — | |
| — | |
| — | |
| Fenced Yard, Landscaped, Mature Trees | |
| 65X160 | |
| — | |
| Full | |
| — | |
| Range, Microwave, Dishwasher, Refrigerator, Bar Fridge, Washer, Dryer, Disposal, Gas Oven | |
| Not in DB | |
| Park, Pool, Curbs, Sidewalks, Street Lights, Street Paved | |
| — | |
| Wood Burning Stove |
Tax History
| Year | Property Taxes |
|---|---|
| 2021 | $8,364 |
Contact Agent
Nearby Similar Homes
5 Malvern Lane, Vernon Hills, Illinois 60061
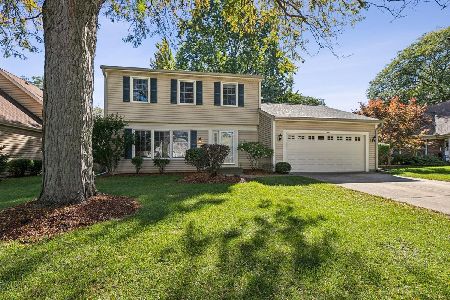
For Sale
$479,000
3 beds / 2.1 baths / 1,868 ft2
Single Family / Built: 1976
20
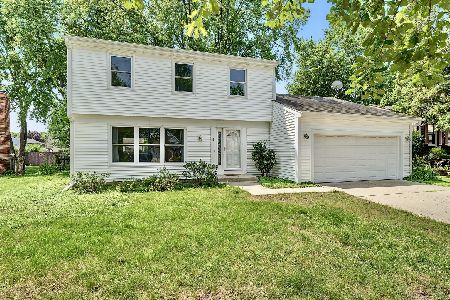
3 Alexandria Drive, Vernon Hills, Illinois 60061
For Sale
$400,000
3 beds / 2.0 baths / 1,200 ft2
Single Family / Built: 1978
5
62 Depot Street, Vernon Hills, Illinois 60061
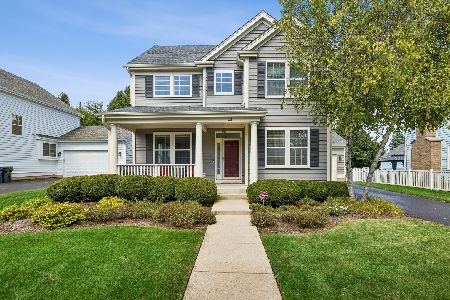
For Sale
$850,000
3 beds / 3.1 baths / 3,701 ft2
Single Family / Built: 1998
39
152 Ranney Avenue, Vernon Hills, Illinois 60061
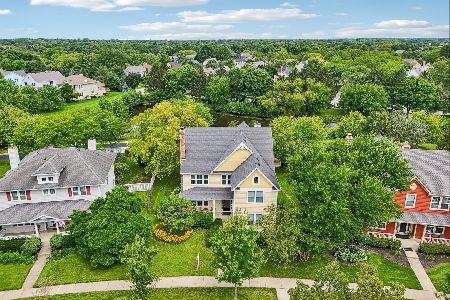
For Sale
$780,000
4 beds / 2.1 baths / 4,164 ft2
Single Family / Built: 1998
68
124 Lilly Court, Indian Creek, Illinois 60061
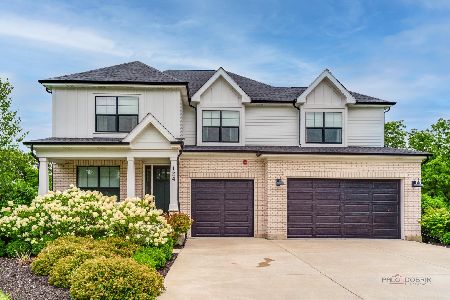
For Sale
$949,900
4 beds / 3.1 baths / 3,187 ft2
Single Family / Built: 2022
10
Nearby Sold Comparables


Contact Agent
Listing Provided By
Coldwell Banker Realty
