

105 Monroe Street, Villa Park, Illinois 60181
Subdivision > Ardmore
Sorry, we are updating photos, please update this page in 15 minutes
$270,000
|
Sold
|
|
| Status: | Closed |
| Sqft: | 1,640 |
| Cost/Sqft: | $177 |
| Beds: | 3 |
| Baths: | 3 |
| Year Built: | 1952 |
| Property Taxes: | $4,973 |
| Days On Market: | 4213 |
| Lot Size: | 0,00 |
Description
CHARMING HOUSE WITH 2-CAR ATTACHED GARAGE. LOTS OF ROOM...4 BEDROOMS, 2.1 BATHS PLUS AN OFFICE. FULLY APPLIANCED EAT-IN KITCHEN WITH PLENTY OF CABINETS & COUNTERSPACE. 2 WOODBURNING FIREPLACES. FULL, FINISHED BASEMENT WITH FULL BATH, REC ROOM & WORKSHOP WITH TONS OF STORAGE. PRIVATE, FENCED BACKYARD WITH PATIO. MANICURED LANDSCAPING-GREAT CURB APPEAL. WELL MAINTAINED...MOVE-IN READY!
Property Specifics
| Single Family | |
| — | |
| Ranch | |
| 1952 | |
| Full | |
| Brick, Cedar | |
| Asphalt | |
| — | |
| No | |
| — |
| Du Page | |
| Ardmore | |
| 0 / Not Applicable | |
| None | |
| Lake Michigan | |
| Public Sewer | |
| Central Air | |
| Natural Gas, Forced Air | |
| 08910904 | |
| 0615107005 |
Nearby Schools
| NAME: | DISTRICT: | DISTANCE: | |
|---|---|---|---|
|
Grade School
Westmore Elementary School |
45 | — | |
|
Middle School
Jackson Middle School |
45 | Not in DB | |
|
High School
Willowbrook High School |
88 | Not in DB | |
Property History
| DATE: | EVENT: | PRICE: | SOURCE: |
|---|---|---|---|
| 30 Jun, 2015 | Sold | $270,000 | MRED MLS |
| 24 May, 2015 | Under contract | $289,800 | MRED MLS |
| 4 May, 2015 | Listed for sale | $289,800 | MRED MLS |
| 13 Jun, 2018 | Sold | $316,500 | MRED MLS |
| 24 Apr, 2018 | Under contract | $314,900 | MRED MLS |
| 20 Apr, 2018 | Listed for sale | $314,900 | MRED MLS |
Sorry, we are updating photos, please update this page in 15 minutes
Room Specifics
All Bedroom Info:
Total Bedrooms: 4
Bedrooms Above Ground: 3
Bedrooms Below Ground: 1
Total Bedrooms: 4
Bedrooms Above Ground: 3
Bedrooms Below Ground: 1
Second Bedroom Info:
Dimensions: —
Location: —Dimensions: —
Floor Type: Carpet
Third Bedroom Info:
Dimensions: —
Location: —Dimensions: —
Floor Type: Carpet
Fourth Bedroom Info:
Dimensions: —
Location: —Dimensions: —
Floor Type: Vinyl
Bathroom Info:
Full Bathrooms: 3
Partial Bathrooms: 1Full Bathrooms: 3
Bathroom Amenities: —
Bathroom in Basement: 1
Dining Room Info:
Dimensions: —
Location: —Dimensions: —
Floor Type: Parquet
Kitchen Info:
Dimensions: —
Location: —Dimensions: —
Floor Type: Vinyl
Features: Eating Area-Table Space
Living Room Info:
Dimensions: —
Location: —Dimensions: —
Floor Type: Parquet
Family Room Info:
Dimensions: —
Location: —Dimensions: —
Floor Type: Vinyl
Additional Rooms Info:
Rooms: Office, Recreation Room, Workshop, Other Room
Basement: FullRooms: Office, Recreation Room, Workshop, Other Room
Other Specifics
| 2 | |
| Concrete Perimeter | |
| Garage | |
| — | |
| — | |
| — | |
| Patio, Above Ground Pool | |
| — | |
| 100 X 125 | |
| — | |
| Half | |
| Wood Laminate Floors, First Floor Bedroom, First Floor Full Bath | |
| Range, Dishwasher, Refrigerator, Washer, Dryer | |
| Not in DB | |
| Sidewalks, Street Lights, Street Paved | |
| — | |
| Wood Burning |
Tax History
| Year | Property Taxes |
|---|---|
| 2015 | $4,973 |
| 2018 | $6,446 |
Contact Agent
Nearby Similar Homes
105 Madison Street, Villa Park, Illinois 60181
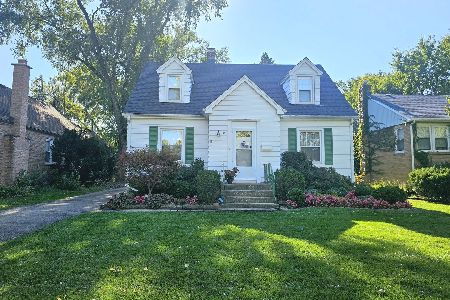
For Sale
$375,000
4 beds / 1.1 baths / 1,356 ft2
Single Family / Built: 1949
11
1025 Ardmore Avenue, Villa Park, Illinois 60181
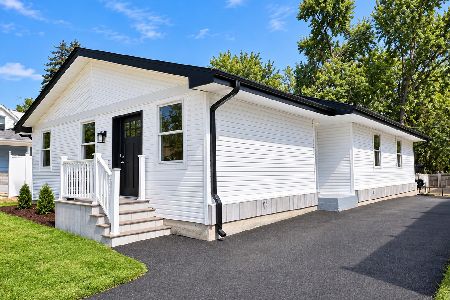
For Sale
$500,000
3 beds / 2.0 baths / 1,500 ft2
Single Family / Built: 1974
65
527 Summit Avenue, Villa Park, Illinois 60181
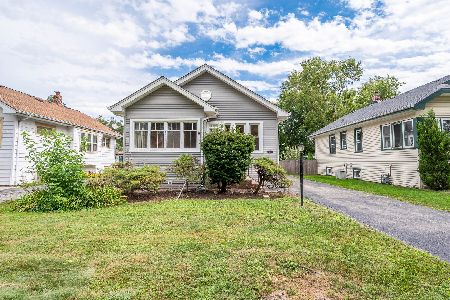
For Sale
$319,900
3 beds / 2.0 baths / 1,097 ft2
Single Family / Built: 1925
65
543 Princeton Avenue, Villa Park, Illinois 60181
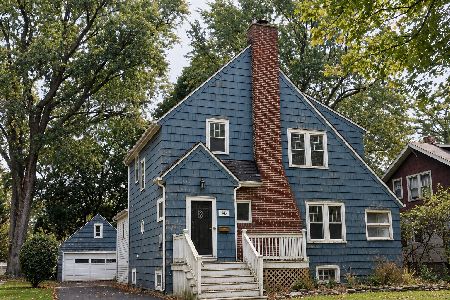
For Sale
$399,900
4 beds / 2.1 baths / 1,944 ft2
Single Family / Built: 1926
41
714 Villa Avenue, Villa Park, Illinois 60181
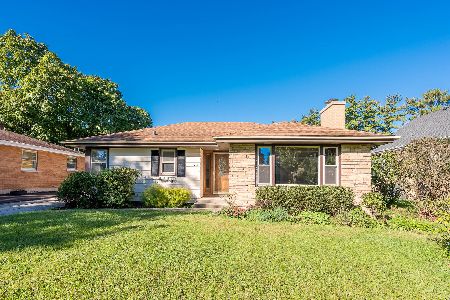
For Sale
$379,900
2 beds / 1.0 baths / 1,491 ft2
Single Family / Built: 1953
44
931 Harvard Avenue, Villa Park, Illinois 60181
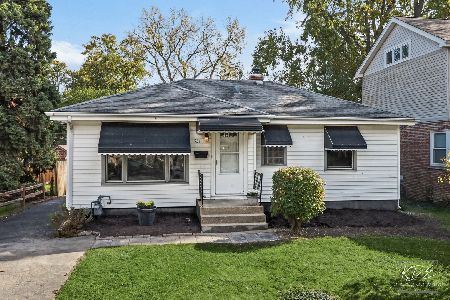
For Sale
$415,000
2 beds / 2.0 baths / 900 ft2
Single Family / Built: 1952
9
Nearby Sold Comparables
105 Monroe Street, Villa Park, Illinois 60181

Sold
$314,900
3 beds / 2.1 baths / 1,640 ft2
Single Family / Built: 1952
3131
101 Monroe Street, Villa Park, Illinois 60181
Sold
$244,900
3 beds / 1.1 baths / 1,455 ft2
Single Family / Built: 1956
6395
106 Monroe Street, Villa Park, Illinois 60181
Sold
$255,000
4 beds / 2.0 baths / 1,362 ft2
Single Family / Built: 1952
3712
102 Monroe Street, Villa Park, Illinois 60181
Sold
$259,900
3 beds / 2.0 baths / 0 ft2
Single Family / Built: 1956
3089
119 Monroe Drive, Villa Park, Illinois 60181
Sold
$125,500
3 beds / 1.0 baths / 1,250 ft2
Single Family / Built: —
5203
119 Monroe Street, Villa Park, Illinois 60181
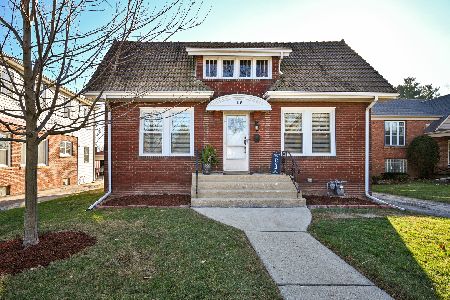
Sold
$229,000
3 beds / 1.0 baths / 1,250 ft2
Single Family / Built: —
2173
Contact Agent
Listing Provided By
RE/MAX Suburban
