

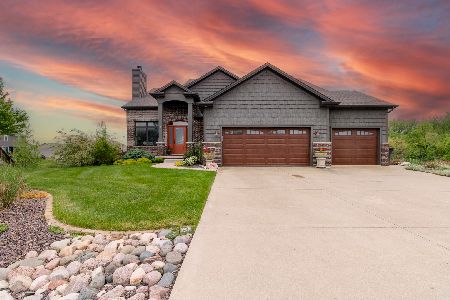
105 Ozzie Court, Downs, Illinois 61736
Subdivision > Beecher Trails
Sorry, we are updating photos, please update this page in 15 minutes
$434,594
|
Sold
|
|
| Status: | Closed |
| Sqft: | 2,472 |
| Cost/Sqft: | $158 |
| Beds: | 5 |
| Baths: | 4 |
| Year Built: | 2017 |
| Property Taxes: | $0 |
| Days On Market: | 3546 |
| Lot Size: | 0,00 |
Description
Spectacular new floor plan with prairie charm throughout located on Beecher Trails only cul-du-sac. Gorgeous kitchen features shaker style hickory cabinets, huge 8' island with generous seating, quartz countertops and a full stainless appliance package. Step out onto your elevated deck with pergola and enjoy the luxury of no backyard neighbors. Slide open the custom barn door to reveal your first floor office. Open staircase, hardwood galore, unique millwork, custom lockers with e-station and so much more!
Property Specifics
| Single Family | |
| — | |
| Traditional | |
| 2017 | |
| Full, Walkout | |
| Vinyl Siding, Brick | |
| — | |
| — | |
| No | |
| — |
| Mc Lean | |
| Beecher Trails | |
| — / Not Applicable | |
| — | |
| Public | |
| Public Sewer | |
| Central Air | |
| Forced Air, Natural Gas | |
| 10244182 | |
| 00 |
Nearby Schools
| NAME: | DISTRICT: | DISTANCE: | |
|---|---|---|---|
|
Grade School
Tri-valley Elementary |
3 | — | |
|
Middle School
Tri-valley Jr High |
3 | Not in DB | |
|
High School
Tri-valley High School |
3 | Not in DB | |
Property History
| DATE: | EVENT: | PRICE: | SOURCE: |
|---|---|---|---|
| 7 Jul, 2017 | Sold | $434,594 | MRED MLS |
| 26 Feb, 2017 | Under contract | $389,900 | MRED MLS |
| 5 Feb, 2017 | Listed for sale | $389,900 | MRED MLS |
Sorry, we are updating photos, please update this page in 15 minutes
Room Specifics
All Bedroom Info:
Total Bedrooms: 5
Bedrooms Above Ground: 5
Bedrooms Below Ground: 0
Total Bedrooms: 5
Bedrooms Above Ground: 5
Bedrooms Below Ground: 0
Second Bedroom Info:
Dimensions: —
Location: —Dimensions: —
Floor Type: Carpet
Third Bedroom Info:
Dimensions: —
Location: —Dimensions: —
Floor Type: Carpet
Fourth Bedroom Info:
Dimensions: —
Location: —Dimensions: —
Floor Type: Carpet
Bathroom Info:
Full Bathrooms: 4
Partial Bathrooms: 1Full Bathrooms: 4
Bathroom Amenities: —
Bathroom in Basement: —
Dining Room Info:
Dimensions: —
Location: —Dimensions: —
Floor Type: Hardwood
Kitchen Info:
Dimensions: —
Location: —Dimensions: —
Floor Type: Hardwood
Features: Eating Area-Table Space, Pantry-Closet
Laundry Room Info:
Dimensions: —
Location: —Dimensions: —
Floor Type: Ceramic Tile
Family Room Info:
Dimensions: —
Location: —Dimensions: —
Floor Type: Hardwood
Additional Rooms Info:
Rooms: Other Room, Family Room, Foyer
Basement: Full, WalkoutRooms: Other Room, Family Room, Foyer
Other Specifics
| 3 | |
| — | |
| Garage | |
| — | |
| — | |
| — | |
| Patio, Deck, Porch | |
| Landscaped | |
| 84 X 100 X 53 X 10 X 120 | |
| — | |
| Full | |
| Built-in Features, Walk-In Closet(s) | |
| Dishwasher, Refrigerator, Range, Microwave | |
| Not in DB | |
| — | |
| — | |
| Gas Log |
Tax History
| Year | Property Taxes |
|---|
Contact Agent
Nearby Similar Homes
205 Eldon Drive, Downs, Illinois 61736
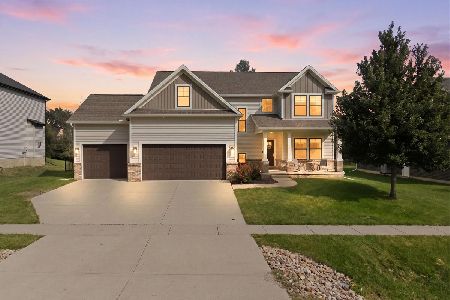
For Sale
$510,000
4 beds / 3.1 baths / 3,716 ft2
Single Family / Built: 2017
57
102 Raef Road, Downs, Illinois 61736
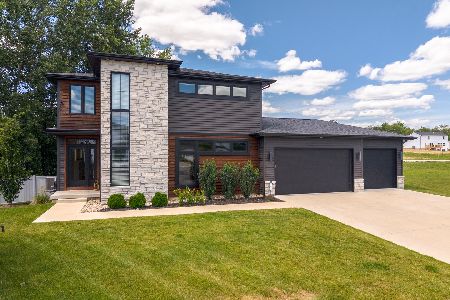
For Sale
$499,900
3 beds / 3.1 baths / 3,679 ft2
Single Family / Built: 2023
126
19721 Us 150 Highway, Bloomington, Illinois 61705
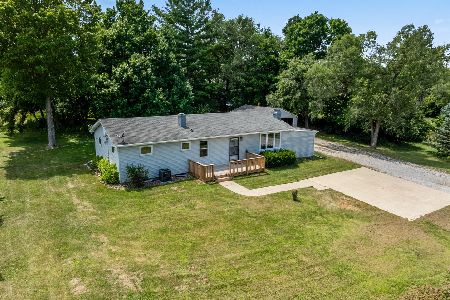
For Sale
$225,000
4 beds / 2.0 baths / 1,248 ft2
Single Family / Built: 1958
90
107 Gadwall Lane, Downs, Illinois 61736
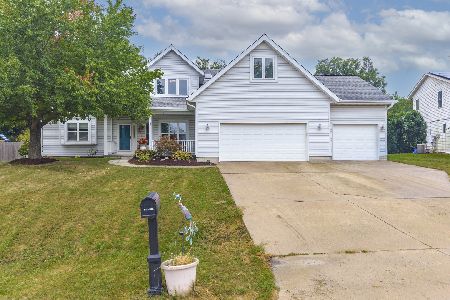
For Sale
$415,000
4 beds / 4.0 baths / 3,536 ft2
Single Family / Built: 1999
41
Nearby Sold Comparables

Contact Agent
Listing Provided By
RE/MAX Rising
