

105 Wander Way, Lake In The Hills, Illinois 60156
Sorry, we are updating photos, please update this page in 15 minutes
$130,000
|
Sold
|
|
| Status: | Closed |
| Sqft: | 2,120 |
| Cost/Sqft: | $61 |
| Beds: | 3 |
| Baths: | 2 |
| Year Built: | 1972 |
| Property Taxes: | $4,618 |
| Days On Market: | 5014 |
| Lot Size: | 0,00 |
Description
RAISED RANCH NESTLED INTO A GREAT LOCATION!!! IMMACULATE FENCED YARD W/ OVERSIZED SHED. HOME FEATURES SLIDERS FROM KITCH TO UPPER WOODEN DECK. 3 GOOD SIZED BEDROOMS; MASTER W/ SEMI-PRIVATE MASTER BATH. LOWER LEVEL FAMILY ROOM W/ GAS LOG FIREPLACE. LOADS OF LIVING SPACE! FULLY APPLIANCED! CENTREAL AIR! 2 CAR GARAGE! ADDL REF AND FULL FREEZER IN GARAGE STAYS TOO! NOT A SHORT SALE OR FORCLOSURE! IMMEDIATE POSSESSION!
Property Specifics
| Single Family | |
| — | |
| Step Ranch | |
| 1972 | |
| English | |
| Brick, Cedar | |
| Asphalt | |
| RAISED RANCH | |
| No | |
| — |
| Mc Henry | |
| — | |
| 0 / Not Applicable | |
| None | |
| Public | |
| Public Sewer | |
| Central Air | |
| Natural Gas, Forced Air | |
| 08262278 | |
| 1929252002 |
Nearby Schools
| NAME: | DISTRICT: | DISTANCE: | |
|---|---|---|---|
|
Grade School
Lake In The Hills Elementary Sch |
300 | — | |
|
Middle School
Westfield Community School |
300 | Not in DB | |
|
High School
H D Jacobs High School |
300 | Not in DB | |
Property History
| DATE: | EVENT: | PRICE: | SOURCE: |
|---|---|---|---|
| 30 Apr, 2013 | Sold | $130,000 | MRED MLS |
| 5 Mar, 2013 | Under contract | $129,000 | MRED MLS |
| 30 Jan, 2013 | Listed for sale | $129,000 | MRED MLS |
| 8 Sep, 2022 | Sold | $270,001 | MRED MLS |
| 11 Aug, 2022 | Under contract | $270,000 | MRED MLS |
| 11 Aug, 2022 | Listed for sale | $270,000 | MRED MLS |
Sorry, we are updating photos, please update this page in 15 minutes
Room Specifics
All Bedroom Info:
Total Bedrooms: 3
Bedrooms Above Ground: 3
Bedrooms Below Ground: 0
Total Bedrooms: 3
Bedrooms Above Ground: 3
Bedrooms Below Ground: 0
Second Bedroom Info:
Dimensions: —
Location: —Dimensions: —
Floor Type: Carpet
Third Bedroom Info:
Dimensions: —
Location: —Dimensions: —
Floor Type: Carpet
Bathroom Info:
Full Bathrooms: 2
Partial Bathrooms: 0Full Bathrooms: 2
Bathroom Amenities: —
Bathroom in Basement: 1
Dining Room Info:
Dimensions: —
Location: —Dimensions: —
Floor Type: Carpet
Kitchen Info:
Dimensions: —
Location: —Dimensions: —
Floor Type: Vinyl
Features: Eating Area-Table Space
Living Room Info:
Dimensions: —
Location: —Dimensions: —
Floor Type: Carpet
Family Room Info:
Dimensions: —
Location: —Dimensions: —
Floor Type: Carpet
Additional Rooms Info:
Rooms: Utility Room-Lower Level
Basement: EnglishRooms: Utility Room-Lower Level
Other Specifics
| 2 | |
| Concrete Perimeter | |
| Garage | |
| — | |
| — | |
| — | |
| Deck, Storms/Screens | |
| Fenced Yard, Landscaped | |
| 70X140 | |
| Unfinished | |
| Full | |
| First Floor Bedroom | |
| Range, Dishwasher, Refrigerator, Freezer, Washer, Dryer | |
| Not in DB | |
| Street Lights, Street Paved | |
| — | |
| Gas Log, Gas Starter |
Tax History
| Year | Property Taxes |
|---|---|
| 2013 | $4,618 |
| 2022 | $5,720 |
Contact Agent
Nearby Similar Homes
204 Wander Way, Lake In The Hills, Illinois 60156
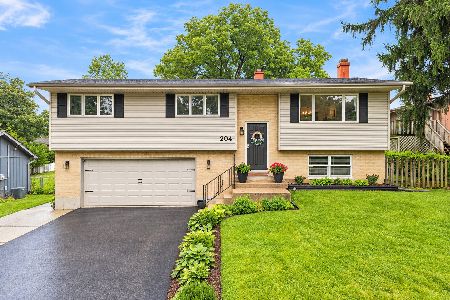
For Sale
$369,000
3 beds / 2.0 baths / 1,790 ft2
Single Family / Built: 1976
30
135 Hickory Road, Lake In The Hills, Illinois 60156
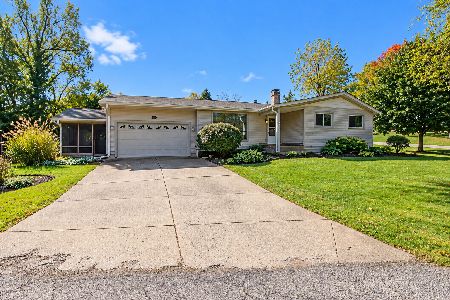
For Sale
$340,000
3 beds / 2.0 baths / 1,280 ft2
Single Family / Built: 1967
4
170 Salford Drive, Algonquin, Illinois 60102
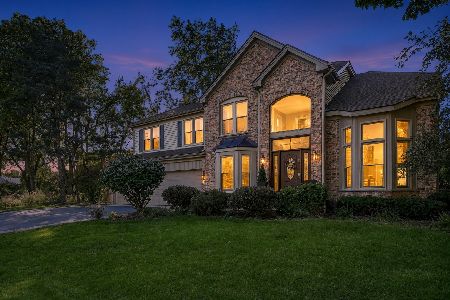
For Sale
$575,000
4 beds / 2.1 baths / 2,951 ft2
Single Family / Built: 1996
15
404 Crystal Lake Road, Lake In The Hills, Illinois 60156
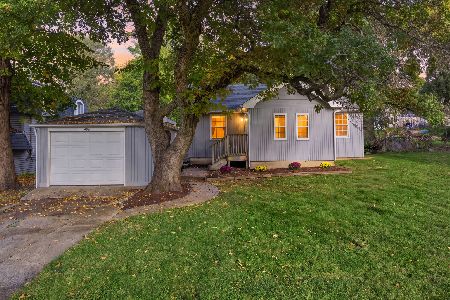
For Sale
$249,900
2 beds / 1.0 baths / 867 ft2
Single Family / Built: 1942
9
124 Hilltop Drive, Lake In The Hills, Illinois 60156
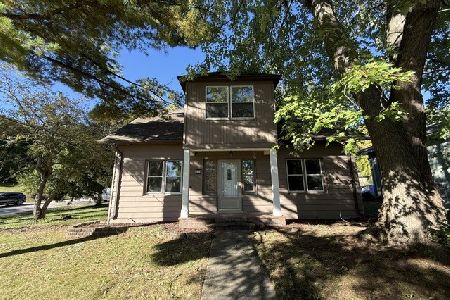
Foreclosure
$379,900
5 beds / 2.0 baths / 2,696 ft2
Single Family / Built: 1951
15
1112 Spruce Street, Lake In The Hills, Illinois 60156
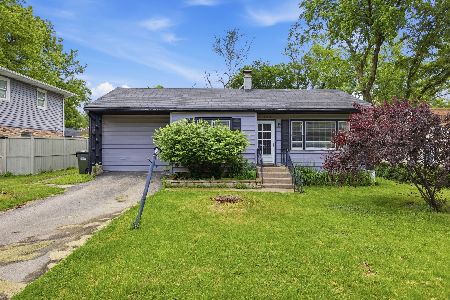
For Sale
$239,900
3 beds / 1.0 baths / 984 ft2
Single Family / Built: 1951
142
Nearby Sold Comparables
105 Wander Way, Lake In The Hills, Illinois 60156

Sold
$270,000
4 beds / 2.0 baths / 2,120 ft2
Single Family / Built: 1972
1534
120 Deer Path Road, Lake In The Hills, Illinois 60156

Sold
$219,000
4 beds / 3.0 baths / 2,316 ft2
Single Family / Built: 1968
2695
120 Deer Path, Lake In The Hills, Illinois 60156

Sold
$275,000
4 beds / 3.0 baths / 2,316 ft2
Single Family / Built: 1968
2071
118 Deer Path, Lake In The Hills, Illinois 60156
Sold
$145,899
3 beds / 1.0 baths / 1,232 ft2
Single Family / Built: —
6644
118 Deer Path, Lake In The Hills, Illinois 60156

Sold
$180,000
3 beds / 1.0 baths / 1,232 ft2
Single Family / Built: 1948
2291

Contact Agent
Listing Provided By
RE/MAX Suburban
