

118 Deer Path, Lake In The Hills, Illinois 60156
Subdivision > Lake In The Hills Estates
Sorry, we are updating photos, please update this page in 15 minutes
$145,000
|
Sold
|
|
| Status: | Closed |
| Sqft: | 1,232 |
| Cost/Sqft: | $118 |
| Beds: | 3 |
| Baths: | 1 |
| Year Built: | — |
| Property Taxes: | $2,996 |
| Days On Market: | 6644 |
| Lot Size: | 0,00 |
Description
5,000 credit toward garage-plenty of space.Remodeled kitchen w/new cabinets flooring,can lighting, counters, window, stainless steel stove & ws & dryer.Bath w/new ceramic tile, floor,exhaust fan & linen cabinet.Hwrd flrs in LR,hall & bdrms, new interior doors,trim & paint.Family Rm w/open view of kitchen.Newer furnace,water heater,electric.Large yard w/ deck & 2 storage bldgs & workshop.
Property Specifics
| Single Family | |
| — | |
| Ranch | |
| — | |
| None | |
| Aluminum/Vinyl/Steel Siding | |
| — | |
| — | |
| No | |
| — |
| Mc Henry | |
| Lake In The Hills Estates | |
| 0 / Not Applicable | |
| None | |
| Public | |
| Public Sewer | |
| Window/Wall Unit - 1 | |
| Natural Gas, Steam, Baseboard | |
| 06995586 | |
| 1929177012 |
Nearby Schools
| NAME: | DISTRICT: | DISTANCE: | |
|---|---|---|---|
|
Grade School
Westfield Community School |
300 | — | |
|
Middle School
Westfield Community School |
300 | Not in DB | |
|
High School
H D Jacobs High School |
300 | Not in DB | |
Property History
| DATE: | EVENT: | PRICE: | SOURCE: |
|---|---|---|---|
| 17 Nov, 2009 | Sold | $145,000 | MRED MLS |
| 27 Sep, 2009 | Under contract | $145,899 | MRED MLS |
| — | Last price change | $145,900 | MRED MLS |
| 14 Aug, 2008 | Listed for sale | $169,900 | MRED MLS |
| 2 Oct, 2020 | Sold | $175,000 | MRED MLS |
| 28 Aug, 2020 | Under contract | $180,000 | MRED MLS |
| 15 Jul, 2020 | Listed for sale | $180,000 | MRED MLS |
Sorry, we are updating photos, please update this page in 15 minutes
Room Specifics
All Bedroom Info:
Total Bedrooms: 3
Bedrooms Above Ground: 3
Bedrooms Below Ground: 0
Total Bedrooms: 3
Bedrooms Above Ground: 3
Bedrooms Below Ground: 0
Second Bedroom Info:
Dimensions: —
Location: —Dimensions: —
Floor Type: Hardwood
Third Bedroom Info:
Dimensions: —
Location: —Dimensions: —
Floor Type: Hardwood
Bathroom Info:
Full Bathrooms: 1
Partial Bathrooms: —Full Bathrooms: 1
Bathroom Amenities: —
Bathroom in Basement: 0
Kitchen Info:
Dimensions: —
Location: —Dimensions: —
Floor Type: Ceramic Tile
Features: Eating Area-Table Space
Living Room Info:
Dimensions: —
Location: —Dimensions: —
Floor Type: Hardwood
Family Room Info:
Dimensions: —
Location: —Dimensions: —
Floor Type: Carpet
Additional Rooms Info:
Rooms: —
Basement: NoneRooms: —
Other Specifics
| — | |
| Other | |
| None | |
| — | |
| — | |
| — | |
| Deck | |
| — | |
| 70X120 | |
| Pull Down Stair | |
| None | |
| — | |
| Range, Microwave, Dishwasher, Refrigerator, Washer, Dryer, Disposal | |
| Not in DB | |
| Street Lights, Street Paved | |
| — | |
| — |
Tax History
| Year | Property Taxes |
|---|---|
| 2009 | $2,996 |
| 2020 | $3,353 |
Contact Agent
Nearby Similar Homes
204 Wander Way, Lake In The Hills, Illinois 60156
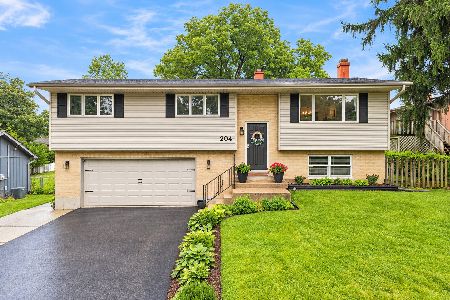
For Sale
$369,000
3 beds / 2.0 baths / 1,790 ft2
Single Family / Built: 1976
30
135 Hickory Road, Lake In The Hills, Illinois 60156
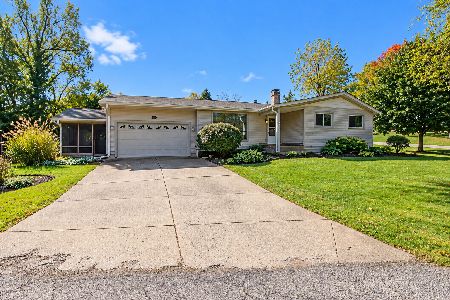
For Sale
$340,000
3 beds / 2.0 baths / 1,280 ft2
Single Family / Built: 1967
4
170 Salford Drive, Algonquin, Illinois 60102
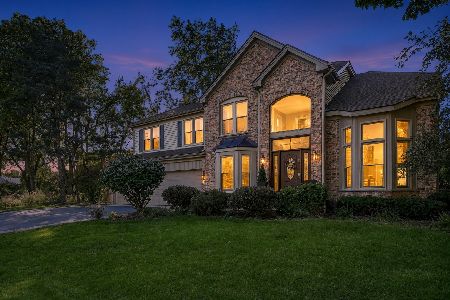
For Sale
$575,000
4 beds / 2.1 baths / 2,951 ft2
Single Family / Built: 1996
15
404 Crystal Lake Road, Lake In The Hills, Illinois 60156
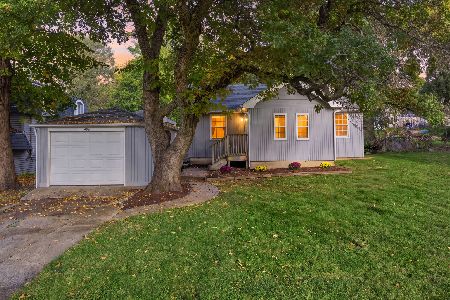
For Sale
$249,900
2 beds / 1.0 baths / 867 ft2
Single Family / Built: 1942
9
124 Hilltop Drive, Lake In The Hills, Illinois 60156
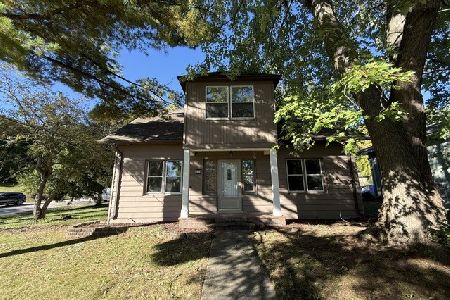
Foreclosure
$379,900
5 beds / 2.0 baths / 2,696 ft2
Single Family / Built: 1951
15
1112 Spruce Street, Lake In The Hills, Illinois 60156
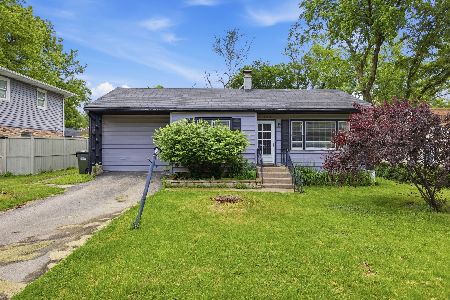
For Sale
$239,900
3 beds / 1.0 baths / 984 ft2
Single Family / Built: 1951
142
Nearby Sold Comparables
118 Deer Path, Lake In The Hills, Illinois 60156

Sold
$180,000
3 beds / 1.0 baths / 1,232 ft2
Single Family / Built: 1948
2291
116 Deerpath Road, Lake In The Hills, Illinois 60156

Sold
$300,000
2 beds / 2.0 baths / 1,116 ft2
Single Family / Built: 1952
779
120 Deer Path, Lake In The Hills, Illinois 60156

Sold
$275,000
4 beds / 3.0 baths / 2,316 ft2
Single Family / Built: 1968
2071
105 Wander Way, Lake In The Hills, Illinois 60156

Sold
$129,000
3 beds / 2.0 baths / 2,120 ft2
Single Family / Built: 1972
5014
105 Wander Way, Lake In The Hills, Illinois 60156

Sold
$270,000
4 beds / 2.0 baths / 2,120 ft2
Single Family / Built: 1972
1534
119 Pheasant Trail, Lake In The Hills, Illinois 60156
Sold
$61,500
3 beds / 1.0 baths / 1,036 ft2
Single Family / Built: 1955
4767
Contact Agent
Listing Provided By
RE/MAX Unlimited Northwest
