

1050 Jessica Drive, Wauconda, Illinois 60084
Subdivision > Whispering Pines
Sorry, we are updating photos, please update this page in 15 minutes
$266,500
|
Sold
|
|
| Status: | Closed |
| Sqft: | 0 |
| Cost/Sqft: | — |
| Beds: | 4 |
| Baths: | 4 |
| Year Built: | 1997 |
| Property Taxes: | $7,611 |
| Days On Market: | 6074 |
| Lot Size: | 0,30 |
Description
Great home for a great price. This home has it all with full finished lower level, inground pool & gazebo and more. Come and see today. Buyer responsible for any/all compliances, escrows etc if required. All inspections/systems tests are at buyer's expense. Offers require pre-approval & EM due in certified funds at acceptance. Addendum required after seller accepts offer. Cash deals require proof funds.
Property Specifics
| Single Family | |
| — | |
| — | |
| 1997 | |
| Full | |
| Brick | |
| — | |
| — | |
| No | |
| 0.3 |
| Lake | |
| Whispering Pines | |
| 0 / Not Applicable | |
| None | |
| Public | |
| Public Sewer | |
| Central Air | |
| Natural Gas, Forced Air | |
| 07465462 | |
| 10193070070000 |
Nearby Schools
| NAME: | DISTRICT: | DISTANCE: | |
|---|---|---|---|
|
Grade School
Fremont Elementary School |
79 | — | |
|
Middle School
Fremont Middle School |
79 | Not in DB | |
|
High School
Mundelein Cons High School |
120 | Not in DB | |
Property History
| DATE: | EVENT: | PRICE: | SOURCE: |
|---|---|---|---|
| 8 Apr, 2010 | Sold | $266,500 | MRED MLS |
| 22 Mar, 2010 | Under contract | $225,900 | MRED MLS |
| 10 Mar, 2010 | Listed for sale | $225,900 | MRED MLS |
| 3 Feb, 2021 | Sold | $389,000 | MRED MLS |
| 22 Jan, 2021 | Under contract | $374,900 | MRED MLS |
| 18 Nov, 2020 | Listed for sale | $374,900 | MRED MLS |
Sorry, we are updating photos, please update this page in 15 minutes
Room Specifics
All Bedroom Info:
Total Bedrooms: 4
Bedrooms Above Ground: 4
Bedrooms Below Ground: 0
Total Bedrooms: 4
Bedrooms Above Ground: 4
Bedrooms Below Ground: 0
Second Bedroom Info:
Dimensions: —
Location: —Dimensions: —
Floor Type: Carpet
Third Bedroom Info:
Dimensions: —
Location: —Dimensions: —
Floor Type: Carpet
Fourth Bedroom Info:
Dimensions: —
Location: —Dimensions: —
Floor Type: Hardwood
Bathroom Info:
Full Bathrooms: 4
Partial Bathrooms: 1Full Bathrooms: 4
Bathroom Amenities: Whirlpool, Separate Shower, Double Sink
Bathroom in Basement: 1
Dining Room Info:
Dimensions: —
Location: —Dimensions: —
Floor Type: Hardwood
Kitchen Info:
Dimensions: —
Location: —Dimensions: —
Floor Type: Hardwood
Features: Eating Area-Table Space, Island
Laundry Room Info:
Dimensions: —
Location: —Dimensions: —
Floor Type: Ceramic Tile
Living Room Info:
Dimensions: —
Location: —Dimensions: —
Floor Type: Hardwood
Family Room Info:
Dimensions: —
Location: —Dimensions: —
Floor Type: Hardwood
Additional Rooms Info:
Rooms: Breakfast Room, Den, Office, Play Room, Recreation Room
Basement: FullRooms: Breakfast Room, Den, Office, Play Room, Recreation Room
Other Specifics
| 2 | |
| Concrete Perimeter | |
| Garage | |
| — | |
| — | |
| — | |
| Patio, Hot Tub, Gazebo, In Ground Pool | |
| Fenced Yard | |
| 87 X 125 | |
| — | |
| Full | |
| Vaulted/Cathedral Ceilings, Hot Tub | |
| — | |
| Not in DB | |
| Sidewalks, Street Lights | |
| — | |
| — |
Tax History
| Year | Property Taxes |
|---|---|
| 2010 | $7,611 |
| 2021 | $10,387 |
Contact Agent
Nearby Similar Homes
605 Lake Shore Boulevard, Wauconda, Illinois 60084
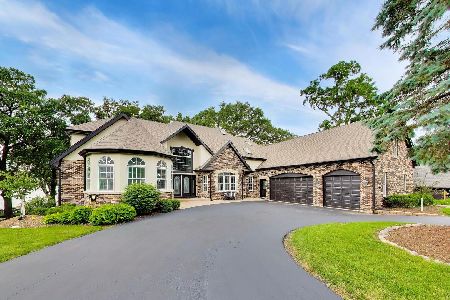
For Sale
$1,499,000
5 beds / 5.2 baths / 7,435 ft2
Single Family / Built: 1996
69
907 Jackson Avenue, Wauconda, Illinois 60084

For Sale
$250,000
4 beds / 2.0 baths / 1,738 ft2
Single Family / Built: 1952
5
Nearby Sold Comparables
1050 Jessica Drive, Wauconda, Illinois 60084
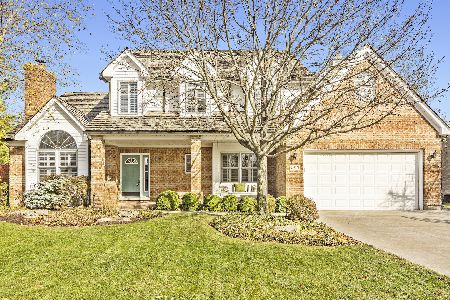
Sold
$374,900
4 beds / 3.1 baths / 3,337 ft2
Single Family / Built: 1997
2168
1060 Jessica Drive, Wauconda, Illinois 60084

Sold
$339,900
4 beds / 3.1 baths / 2,469 ft2
Single Family / Built: 1994
2734
1060 Jessica Drive, Wauconda, Illinois 60084
Sold
$315,000
4 beds / 3.1 baths / 2,469 ft2
Single Family / Built: 1994
4840
1060 Jessica Drive, Wauconda, Illinois 60084
Sold
$329,000
4 beds / 3.1 baths / 2,469 ft2
Single Family / Built: 1994
4106
1030 Jessica Drive, Wauconda, Illinois 60084
Sold
$254,900
4 beds / 2.1 baths / 2,349 ft2
Single Family / Built: 1997
6307
1030 Jessica Drive, Wauconda, Illinois 60084
Sold
$329,900
3 beds / 2.1 baths / 2,349 ft2
Single Family / Built: 1997
2695
Contact Agent
Listing Provided By
Keller Williams Realty Partners, LLC
