

1050 King Arthur Lane, Bourbonnais, Illinois 60914
Sorry, we are updating photos, please update this page in 15 minutes
$180,000
|
Sold
|
|
| Status: | Closed |
| Sqft: | 1,914 |
| Cost/Sqft: | $99 |
| Beds: | 3 |
| Baths: | 2 |
| Year Built: | 1994 |
| Property Taxes: | $5,381 |
| Days On Market: | 3070 |
| Lot Size: | 0,00 |
Description
Great space in this Camelot Ranch! Over 1900 sq ft. Freshly painted walls and ceilings so the home is a neutral slate for a new owner to move right in and make it yours. Kitchen has walk in pantry. Large corner lot (needs some trimming) but can't beat the size. 2 bedrooms and bath on one side of home and Master on the other. Family room with cathedral ceilings (with skylights) and Gas log fireplace. French door to deck. Pull down stairs to floored attic space.
Property Specifics
| Single Family | |
| — | |
| Ranch | |
| 1994 | |
| None | |
| Vinyl Siding, Brick | |
| Asphalt | |
| — | |
| No | |
| — |
| Kankakee | |
| — | |
| 0 / Not Applicable | |
| None | |
| Public | |
| Public Sewer | |
| Central Air | |
| Natural Gas | |
| 09966531 | |
| 17092210903700 |
Property History
| DATE: | EVENT: | PRICE: | SOURCE: |
|---|---|---|---|
| 31 Jul, 2018 | Sold | $180,000 | MRED MLS |
| 26 Jun, 2018 | Under contract | $189,900 | MRED MLS |
| — | Last price change | $194,900 | MRED MLS |
| 29 May, 2018 | Listed for sale | $194,900 | MRED MLS |
Sorry, we are updating photos, please update this page in 15 minutes
Room Specifics
All Bedroom Info:
Total Bedrooms: 3
Bedrooms Above Ground: 3
Bedrooms Below Ground: 0
Total Bedrooms: 3
Bedrooms Above Ground: 3
Bedrooms Below Ground: 0
Second Bedroom Info:
Dimensions: —
Location: —Dimensions: —
Floor Type: Carpet
Third Bedroom Info:
Dimensions: —
Location: —Dimensions: —
Floor Type: Carpet
Bathroom Info:
Full Bathrooms: 2
Partial Bathrooms: 0Full Bathrooms: 2
Bathroom Amenities: —
Bathroom in Basement: 0
Dining Room Info:
Dimensions: —
Location: —Dimensions: —
Floor Type: Carpet
Kitchen Info:
Dimensions: —
Location: —Dimensions: —
Floor Type: Vinyl
Features: Eating Area-Table Space, Galley, Pantry-Walk-in
Living Room Info:
Dimensions: —
Location: —Dimensions: —
Floor Type: Carpet
Family Room Info:
Dimensions: —
Location: —Dimensions: —
Floor Type: Hardwood
Additional Rooms Info:
Rooms: No additional rooms
Basement: NoneRooms: No additional rooms
Other Specifics
| 2.5 | |
| Concrete Perimeter | |
| Garage | |
| — | |
| — | |
| — | |
| Deck, Porch | |
| — | |
| 98X160 | |
| Pull Down Stair | |
| Full | |
| Vaulted/Cathedral Ceilings, Skylight(s), First Floor Bedroom, First Floor Laundry, First Floor Full Bath | |
| Range, Microwave, Dishwasher, Refrigerator, Washer, Dryer, Disposal | |
| Not in DB | |
| — | |
| — | |
| Gas Log |
Tax History
| Year | Property Taxes |
|---|---|
| 2018 | $5,381 |
Contact Agent
Nearby Similar Homes
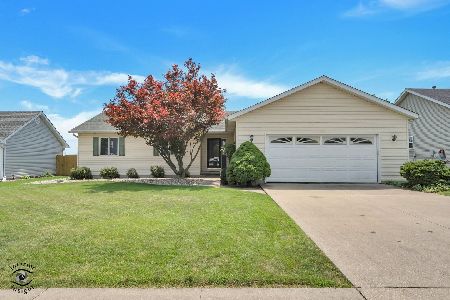
856 Quail Drive, Bradley, Illinois 60915
For Sale
$299,900
4 beds / 2.0 baths / 1,942 ft2
Single Family / Built: 1978
195
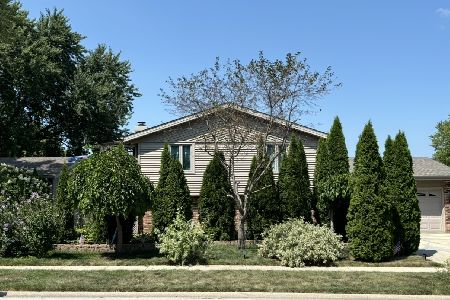
1085 Mallard Drive, Bradley, Illinois 60915
For Sale
$224,900
4 beds / 2.0 baths / 1,788 ft2
Single Family / Built: 1977
106
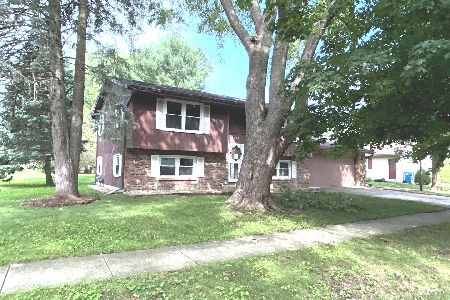
1224 Quail Drive, Bradley, Illinois 60915
For Sale
$289,500
3 beds / 2.0 baths / 1,680 ft2
Single Family / Built: 1977
10
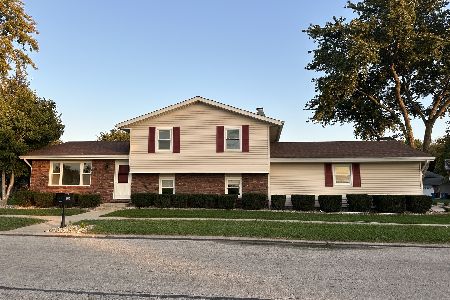
1470 Northfield Meadows Turn, Bourbonnais, Illinois 60914
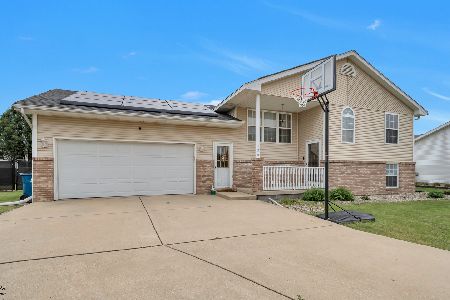
For Sale
$352,500
4 beds / 3.0 baths / 2,748 ft2
Single Family / Built: 1999
35
1416 Bradley, Bourbonnais, Illinois 60914
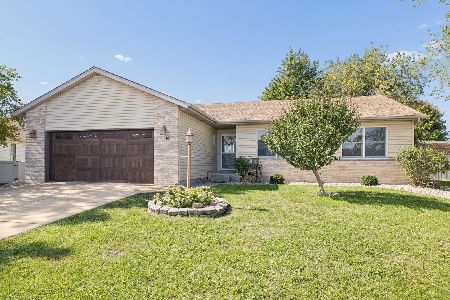
For Sale
$275,000
3 beds / 2.0 baths / 1,431 ft2
Single Family / Built: 1998
19
Nearby Sold Comparables
1522 Noble Quest Drive, Bourbonnais, Illinois 60914
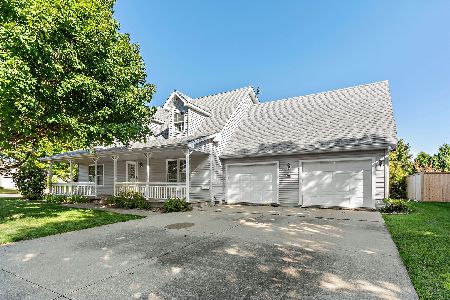
Sold
$249,900
3 beds / 2.1 baths / 1,900 ft2
Single Family / Built: 1994
1134
1040 King Arthur Lane, Bourbonnais, Illinois 60914

Sold
$159,900
5 beds / 3.0 baths / 2,391 ft2
Single Family / Built: 1995
4788
1544 Noble Quest Drive, Bourbonnais, Illinois 60914
Sold
$219,900
3 beds / 2.1 baths / 1,718 ft2
Single Family / Built: 1994
3239
1027 King Arthur Lane, Bourbonnais, Illinois 60914

Sold
$260,000
3 beds / 2.0 baths / 1,650 ft2
Single Family / Built: 1995
1837
1027 King Arthur Lane, Bourbonnais, Illinois 60914

Sold
$316,000
3 beds / 2.0 baths / 1,650 ft2
Single Family / Built: 1995
680
1532 Noble Quest Drive, Bourbonnais, Illinois 60914

Sold
$230,000
3 beds / 2.0 baths / 1,838 ft2
Single Family / Built: 1994
1949
Contact Agent
Listing Provided By
Speckman Realty Real Living
