

10504 Oconnell Avenue, Mokena, Illinois 60448
Sorry, we are updating photos, please update this page in 15 minutes
$300,000
|
Sold
|
|
| Status: | Closed |
| Sqft: | 0 |
| Cost/Sqft: | — |
| Beds: | 3 |
| Baths: | 3 |
| Year Built: | 1991 |
| Property Taxes: | $6,428 |
| Days On Market: | 3821 |
| Lot Size: | 0,00 |
Description
***Absolutely Stunning 3 bed, 2.1 bath UPDATED Home located on a VERY LARGE Corner Lot. ***So many features to list! Literally Move in Ready!! Gorgeous Hardwood Floors, Vaulted Ceilings, Granite Counter Tops, Upgrated Cabinets, Stainless Steel Appliances, Full Gutted Updated Custom Master Bedroom Bath with Oversized Whirlpool Tub, Main Level Brick Fireplace, Full Finished Basement, Newer Windows & Newer Roof. ****Hurry, This home Shows Beautifully and will go FAST!!!***
Property Specifics
| Single Family | |
| — | |
| — | |
| 1991 | |
| Partial | |
| Aluminum Siding, Brick | |
| Asphalt | |
| — | |
| No | |
| — |
| Will | |
| — | |
| 0 / Not Applicable | |
| None | |
| Lake Michigan | |
| Public Sewer | |
| Central Air | |
| Natural Gas, Forced Air | |
| 09223399 | |
| 1909084270020000 |
Nearby Schools
| NAME: | DISTRICT: | DISTANCE: | |
|---|---|---|---|
|
Grade School
Mokena Elementary School |
159 | — | |
|
Middle School
Mokena Junior High School |
159 | Not in DB | |
|
High School
Lincoln-way East High School |
210 | Not in DB | |
Property History
| DATE: | EVENT: | PRICE: | SOURCE: |
|---|---|---|---|
| 20 Jun, 2014 | Sold | $312,000 | MRED MLS |
| 18 May, 2014 | Under contract | $329,900 | MRED MLS |
| 1 May, 2014 | Listed for sale | $329,900 | MRED MLS |
| 19 Aug, 2016 | Sold | $300,000 | MRED MLS |
| 19 Jul, 2016 | Under contract | $309,000 | MRED MLS |
| — | Last price change | $314,900 | MRED MLS |
| 11 May, 2016 | Listed for sale | $319,900 | MRED MLS |
Sorry, we are updating photos, please update this page in 15 minutes
Room Specifics
All Bedroom Info:
Total Bedrooms: 3
Bedrooms Above Ground: 3
Bedrooms Below Ground: 0
Total Bedrooms: 3
Bedrooms Above Ground: 3
Bedrooms Below Ground: 0
Second Bedroom Info:
Dimensions: —
Location: —Dimensions: —
Floor Type: Carpet
Third Bedroom Info:
Dimensions: —
Location: —Dimensions: —
Floor Type: Carpet
Bathroom Info:
Full Bathrooms: 3
Partial Bathrooms: 1Full Bathrooms: 3
Bathroom Amenities: Separate Shower, Soaking Tub
Bathroom in Basement: 0
Dining Room Info:
Dimensions: —
Location: —Dimensions: —
Floor Type: Hardwood
Kitchen Info:
Dimensions: —
Location: —Dimensions: —
Floor Type: Porcelain Tile
Features: Eating Area-Table Space, Pantry-Closet
Laundry Room Info:
Dimensions: —
Location: —Dimensions: —
Floor Type: Porcelain Tile
Living Room Info:
Dimensions: —
Location: —Dimensions: —
Floor Type: Hardwood
Family Room Info:
Dimensions: —
Location: —Dimensions: —
Floor Type: Hardwood
Additional Rooms Info:
Rooms: Recreation Room
Basement: PartialRooms: Recreation Room
Other Specifics
| 2.5 | |
| — | |
| Garage | |
| — | |
| — | |
| — | |
| Deck, Storms/Screens | |
| Corner Lot, Landscaped | |
| 138X130X145X115 | |
| — | |
| Full | |
| Vaulted/Cathedral Ceilings, Hardwood Floors, First Floor Laundry | |
| Range, Microwave, Dishwasher, Refrigerator, Washer, Dryer, Stainless Steel Appliance(s) | |
| Not in DB | |
| Sidewalks, Street Lights, Street Paved | |
| — | |
| Wood Burning |
Tax History
| Year | Property Taxes |
|---|---|
| 2014 | $6,266 |
| 2016 | $6,428 |
Contact Agent
Nearby Similar Homes
10326 Bristol Court, Mokena, Illinois 60448

For Sale
$600,000
5 beds / 3.1 baths / 4,314 ft2
Single Family / Built: 1995
22
10708 Willow Avenue, Mokena, Illinois 60448
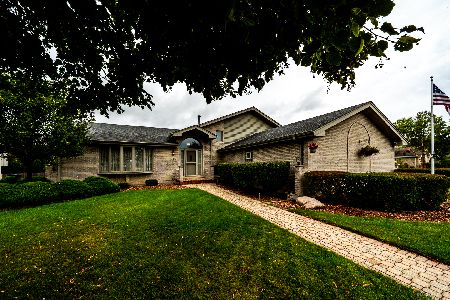
For Sale
$514,900
4 beds / 3.0 baths / 2,400 ft2
Single Family / Built: 1994
17
10746 Willow Avenue, Mokena, Illinois 60448
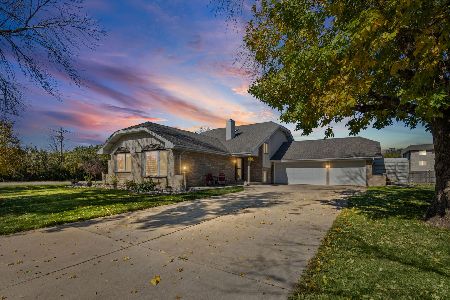
For Sale
$499,900
5 beds / 3.0 baths / 2,165 ft2
Single Family / Built: 1991
6
19620 Kevin Lane, Mokena, Illinois 60448

For Sale
$484,900
4 beds / 3.0 baths / 3,558 ft2
Single Family / Built: 1994
54
10842 Bryant Road, Mokena, Illinois 60448
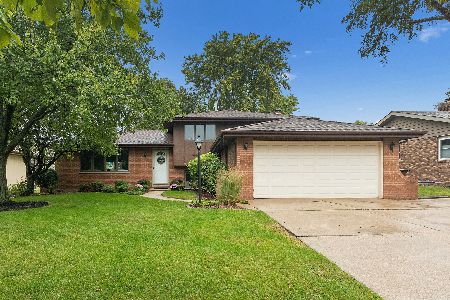
For Sale
$399,900
3 beds / 2.0 baths / 1,579 ft2
Single Family / Built: 1985
19
Nearby Sold Comparables
10504 Oconnell Street, Mokena, Illinois 60448

Sold
$329,900
3 beds / 2.1 baths / 0 ft2
Single Family / Built: 1991
4562
10501 Oconnell Avenue, Mokena, Illinois 60448
Sold
$299,808
3 beds / 2.0 baths / 2,100 ft2
Single Family / Built: 1992
6639
19411 Fiona, Mokena, Illinois 60448
Sold
$250,000
3 beds / 2.1 baths / 2,212 ft2
Single Family / Built: 1991
5243
19411 Fiona Avenue, Mokena, Illinois 60448

Sold
$339,900
3 beds / 2.1 baths / 2,879 ft2
Single Family / Built: 1991
2199
10421 Oconnell Avenue, Mokena, Illinois 60448
Sold
$334,808
4 beds / 3.0 baths / 2,593 ft2
Single Family / Built: 1991
2757
Contact Agent
Listing Provided By
Century 21 Pride Realty
