

10505 Oconnell Avenue, Mokena, Illinois 60448
Subdivision > Emerald Estates
Sorry, we are updating photos, please update this page in 15 minutes
$325,000
|
Sold
|
|
| Status: | Closed |
| Sqft: | 0 |
| Cost/Sqft: | — |
| Beds: | 5 |
| Baths: | 4 |
| Year Built: | 1992 |
| Property Taxes: | $6,876 |
| Days On Market: | 5975 |
| Lot Size: | 0,00 |
Description
Expanded Split Level W Finished Basement. Updated Kitchen with HW Floors, Granite, Glass Tile backsplash. New Roof 2008. Second Main Floor Living Space w in law suite includes Kit w Granite, dining rm w fireplace, living rm with private entrance. 3 Car Garage. Beautiful Tiered Deck with above ground pool, new liner 2008 and storage shed. Main Bath updated 2010 w New Tile & Vanity. Vaulted Ceilings. Lincoln-Way East.
Property Specifics
| Single Family | |
| — | |
| — | |
| 1992 | |
| Partial | |
| Brick, Cedar | |
| Asphalt | |
| — | |
| No | |
| — |
| Will | |
| Emerald Estates | |
| 0 / Not Applicable | |
| None | |
| Lake Michigan | |
| Public Sewer | |
| Central Air | |
| Natural Gas, Forced Air | |
| 07559618 | |
| 1909084290080000 |
Nearby Schools
| NAME: | DISTRICT: | DISTANCE: | |
|---|---|---|---|
|
High School
Lincoln-way East High School |
210 | Not in DB | |
Property History
| DATE: | EVENT: | PRICE: | SOURCE: |
|---|---|---|---|
| 7 Dec, 2010 | Sold | $325,000 | MRED MLS |
| 4 Oct, 2010 | Under contract | $349,900 | MRED MLS |
| — | Last price change | $365,000 | MRED MLS |
| 18 Jun, 2010 | Listed for sale | $365,000 | MRED MLS |
Sorry, we are updating photos, please update this page in 15 minutes
Room Specifics
All Bedroom Info:
Total Bedrooms: 5
Bedrooms Above Ground: 5
Bedrooms Below Ground: 0
Total Bedrooms: 5
Bedrooms Above Ground: 5
Bedrooms Below Ground: 0
Second Bedroom Info:
Dimensions: —
Location: —Dimensions: —
Floor Type: Carpet
Third Bedroom Info:
Dimensions: —
Location: —Dimensions: —
Floor Type: Carpet
Fourth Bedroom Info:
Dimensions: —
Location: —Dimensions: —
Floor Type: Carpet
Bathroom Info:
Full Bathrooms: 4
Partial Bathrooms: 1Full Bathrooms: 4
Bathroom Amenities: —
Bathroom in Basement: 0
Dining Room Info:
Dimensions: —
Location: —Dimensions: —
Floor Type: Carpet
Kitchen Info:
Dimensions: —
Location: —Dimensions: —
Floor Type: Hardwood
Features: Eating Area-Table Space, Pantry-Closet
Living Room Info:
Dimensions: —
Location: —Dimensions: —
Floor Type: Carpet
Additional Rooms Info:
Rooms: Kitchen, Bedroom 5, Den, Gallery, Other Room, Recreation Room, Sitting Room, Sun Room
Basement: PartialRooms: Kitchen, Bedroom 5, Den, Gallery, Other Room, Recreation Room, Sitting Room, Sun Room
Other Specifics
| 3 | |
| Concrete Perimeter | |
| Garage | |
| — | |
| — | |
| — | |
| Deck, Above Ground Pool | |
| Landscaped | |
| 90X140 | |
| — | |
| Full | |
| Vaulted/Cathedral Ceilings, First Floor Bedroom, In-Law Arrangement | |
| Range, Microwave, Dishwasher, Refrigerator | |
| Not in DB | |
| Tennis Courts, Sidewalks, Street Lights, Street Paved | |
| — | |
| Gas Log, Gas Starter |
Tax History
| Year | Property Taxes |
|---|---|
| 2010 | $6,876 |
Contact Agent
Nearby Similar Homes
10326 Bristol Court, Mokena, Illinois 60448

For Sale
$600,000
5 beds / 3.1 baths / 4,314 ft2
Single Family / Built: 1995
22
10708 Willow Avenue, Mokena, Illinois 60448
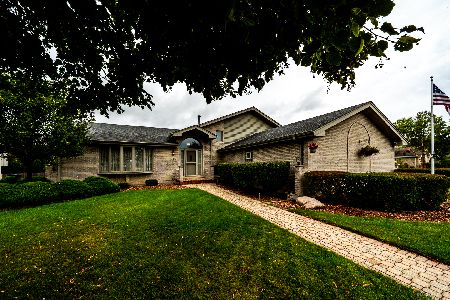
For Sale
$514,900
4 beds / 3.0 baths / 2,400 ft2
Single Family / Built: 1994
17
10746 Willow Avenue, Mokena, Illinois 60448
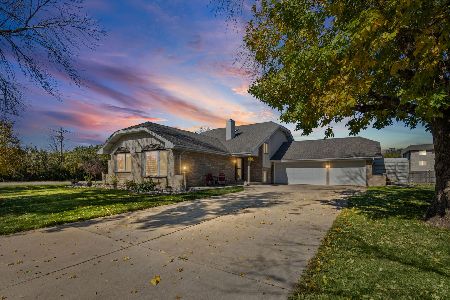
For Sale
$499,900
5 beds / 3.0 baths / 2,165 ft2
Single Family / Built: 1991
6
19620 Kevin Lane, Mokena, Illinois 60448

For Sale
$484,900
4 beds / 3.0 baths / 3,558 ft2
Single Family / Built: 1994
54
10842 Bryant Road, Mokena, Illinois 60448
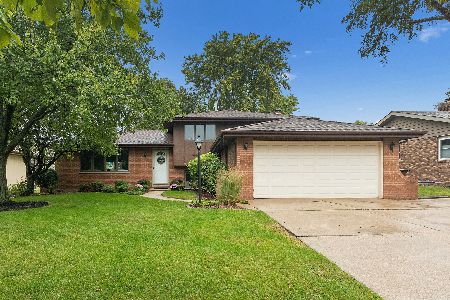
For Sale
$399,900
3 beds / 2.0 baths / 1,579 ft2
Single Family / Built: 1985
19
Nearby Sold Comparables
10516 Willow Avenue, Mokena, Illinois 60448

Sold
$249,900
3 beds / 2.0 baths / 1,745 ft2
Single Family / Built: 1992
4585
10516 Willow Avenue, Mokena, Illinois 60448
Sold
$274,900
3 beds / 2.0 baths / 0 ft2
Single Family / Built: 1992
6411
10508 Willow Avenue, Mokena, Illinois 60448
Sold
$278,000
4 beds / 2.0 baths / 1,882 ft2
Single Family / Built: 1992
3646
10501 Oconnell Avenue, Mokena, Illinois 60448
Sold
$299,808
3 beds / 2.0 baths / 2,100 ft2
Single Family / Built: 1992
6639
10504 Oconnell Avenue, Mokena, Illinois 60448
Sold
$309,000
3 beds / 2.1 baths / 0 ft2
Single Family / Built: 1991
3821
10504 Oconnell Street, Mokena, Illinois 60448
Sold
$329,900
3 beds / 2.1 baths / 0 ft2
Single Family / Built: 1991
4562
Contact Agent
Listing Provided By
Coldwell Banker The Real Estate Group
