

10504 Oconnell Street, Mokena, Illinois 60448
Sorry, we are updating photos, please update this page in 15 minutes
$312,000
|
Sold
|
|
| Status: | Closed |
| Sqft: | 0 |
| Cost/Sqft: | — |
| Beds: | 3 |
| Baths: | 3 |
| Year Built: | 1991 |
| Property Taxes: | $6,266 |
| Days On Market: | 4562 |
| Lot Size: | 0,00 |
Description
OUTSTANDING UPDATED MOVE IN READY HOME ON CORNR LOT*GLEAMING HARDWD FLRS THRU-OUT*LIV & DIN RM W/VAUTD CEILNG*KITCN W/NEW CABS~GRANITE CNTRS~STNLSS APPLCS~PORCELIN FLR*FAM RM W/FIREPLC W/SGD OUT TO 2-TIER DECK W/RETRACTABLE AWNING*MAIN FLR LAUNDRY*FINISHED BSMT W/REC RM*GORGEOUS OAK&IRON BALISTR RAILNG UP TO 3 BDRMS W/NEW CARPET INCLUDES MSTR W/GLAM BATH*NEWR WINDWS & ROOF*2.5 ATTACHED GAR*SHED*HURRY!
Property Specifics
| Single Family | |
| — | |
| — | |
| 1991 | |
| Partial | |
| Aluminum Siding, Brick | |
| Asphalt | |
| — | |
| No | |
| — |
| Will | |
| — | |
| 0 / Not Applicable | |
| None | |
| Lake Michigan | |
| Public Sewer | |
| Central Air | |
| Natural Gas, Forced Air | |
| 08601293 | |
| 1909084270020000 |
Nearby Schools
| NAME: | DISTRICT: | DISTANCE: | |
|---|---|---|---|
|
Grade School
Mokena Elementary School |
159 | — | |
|
Middle School
Mokena Junior High School |
159 | Not in DB | |
|
High School
Lincoln-way East High School |
210 | Not in DB | |
Property History
| DATE: | EVENT: | PRICE: | SOURCE: |
|---|---|---|---|
| 20 Jun, 2014 | Sold | $312,000 | MRED MLS |
| 18 May, 2014 | Under contract | $329,900 | MRED MLS |
| 1 May, 2014 | Listed for sale | $329,900 | MRED MLS |
| 19 Aug, 2016 | Sold | $300,000 | MRED MLS |
| 19 Jul, 2016 | Under contract | $309,000 | MRED MLS |
| — | Last price change | $314,900 | MRED MLS |
| 11 May, 2016 | Listed for sale | $319,900 | MRED MLS |
Sorry, we are updating photos, please update this page in 15 minutes
Room Specifics
All Bedroom Info:
Total Bedrooms: 3
Bedrooms Above Ground: 3
Bedrooms Below Ground: 0
Total Bedrooms: 3
Bedrooms Above Ground: 3
Bedrooms Below Ground: 0
Second Bedroom Info:
Dimensions: —
Location: —Dimensions: —
Floor Type: Carpet
Third Bedroom Info:
Dimensions: —
Location: —Dimensions: —
Floor Type: Carpet
Bathroom Info:
Full Bathrooms: 3
Partial Bathrooms: 1Full Bathrooms: 3
Bathroom Amenities: Separate Shower, Soaking Tub
Bathroom in Basement: 0
Dining Room Info:
Dimensions: —
Location: —Dimensions: —
Floor Type: Hardwood
Kitchen Info:
Dimensions: —
Location: —Dimensions: —
Floor Type: Porcelain Tile
Features: Eating Area-Table Space, Pantry-Closet
Laundry Room Info:
Dimensions: —
Location: —Dimensions: —
Floor Type: Porcelain Tile
Living Room Info:
Dimensions: —
Location: —Dimensions: —
Floor Type: Hardwood
Family Room Info:
Dimensions: —
Location: —Dimensions: —
Floor Type: Hardwood
Additional Rooms Info:
Rooms: Recreation Room
Basement: PartialRooms: Recreation Room
Other Specifics
| 2.5 | |
| — | |
| Garage | |
| — | |
| — | |
| — | |
| Deck, Storms/Screens | |
| Corner Lot, Landscaped | |
| 138X130X145X115 | |
| — | |
| Full | |
| Vaulted/Cathedral Ceilings, Hardwood Floors, First Floor Laundry | |
| Range, Microwave, Dishwasher, Refrigerator, Washer, Dryer, Stainless Steel Appliance(s) | |
| Not in DB | |
| Sidewalks, Street Lights, Street Paved | |
| — | |
| Wood Burning |
Tax History
| Year | Property Taxes |
|---|---|
| 2014 | $6,266 |
| 2016 | $6,428 |
Contact Agent
Nearby Similar Homes
10326 Bristol Court, Mokena, Illinois 60448

For Sale
$600,000
5 beds / 3.1 baths / 4,314 ft2
Single Family / Built: 1995
22
10708 Willow Avenue, Mokena, Illinois 60448
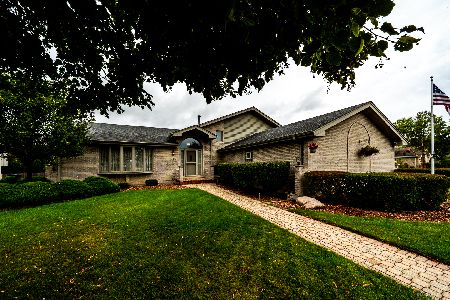
For Sale
$514,900
4 beds / 3.0 baths / 2,400 ft2
Single Family / Built: 1994
17
10746 Willow Avenue, Mokena, Illinois 60448
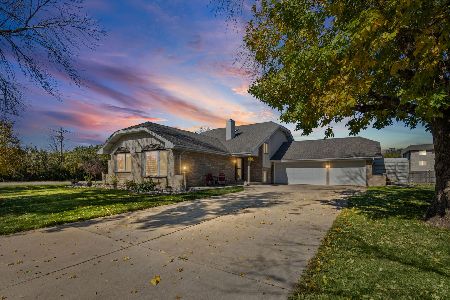
For Sale
$499,900
5 beds / 3.0 baths / 2,165 ft2
Single Family / Built: 1991
6
19620 Kevin Lane, Mokena, Illinois 60448

For Sale
$484,900
4 beds / 3.0 baths / 3,558 ft2
Single Family / Built: 1994
54
10842 Bryant Road, Mokena, Illinois 60448
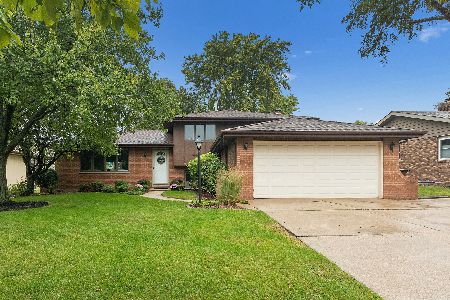
For Sale
$399,900
3 beds / 2.0 baths / 1,579 ft2
Single Family / Built: 1985
19
Nearby Sold Comparables
10504 Oconnell Avenue, Mokena, Illinois 60448

Sold
$309,000
3 beds / 2.1 baths / 0 ft2
Single Family / Built: 1991
3821
10501 Oconnell Avenue, Mokena, Illinois 60448
Sold
$299,808
3 beds / 2.0 baths / 2,100 ft2
Single Family / Built: 1992
6639
19411 Fiona, Mokena, Illinois 60448
Sold
$250,000
3 beds / 2.1 baths / 2,212 ft2
Single Family / Built: 1991
5243
19411 Fiona Avenue, Mokena, Illinois 60448

Sold
$339,900
3 beds / 2.1 baths / 2,879 ft2
Single Family / Built: 1991
2199
10421 Oconnell Avenue, Mokena, Illinois 60448
Sold
$334,808
4 beds / 3.0 baths / 2,593 ft2
Single Family / Built: 1991
2757
Contact Agent
Listing Provided By
RE/MAX Vision 212
