

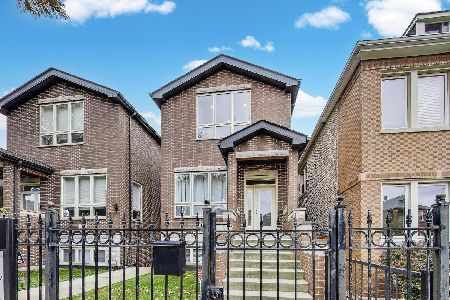
1051 34th Place, Bridgeport, Chicago, Illinois 60608


$716,000
|
Sold
|
|
| Status: | Closed |
| Sqft: | 3,600 |
| Cost/Sqft: | $197 |
| Beds: | 5 |
| Baths: | 4 |
| Year Built: | 2003 |
| Property Taxes: | $10,355 |
| Days On Market: | 1968 |
| Lot Size: | 0,00 |
Description
Elegant highly upgraded newer construction home in fantastic condition. A beautiful blend of clean modern design and a tasteful eye for decorative detail, moldings, and woodwork, make this home a perfect example of quality craftsmanship and outstanding design. Much desired first-floor family room with a centerpiece fireplace, connecting the open kitchen and the two-level patio and terrace, make this home perfect for great everyday living and entertaining. Indoor, outdoor living made easy. The terrace has been professionally landscaped to create privacy, a retreat from the hustle and bustle. Day and night use with accent lighting throughout. Chef's kitchen showcases great storage and ample wide working space with plenty of prep space counters. The seating area around the kitchen island is the center point of the space. A separate dining room opens to the living room, creating a more formal setting and connecting the entire first floor to create a fully open but very warm and inviting space. Specialty lighting has been added to help create the separate spaces in each room while maintaining the modern open, airy feel, brightened by tall ceilings and large windows; amazing design! The family room has been rebuilt to maximize the space and bring the same level of quality finish to the bright English basement, only half below grade to bring in maximum natural light to every room below. Two additional bedrooms on this lower level. Exterior access directly to this lower-level space makes this a great related living or au pair option. Top-level really brings the artsy modern feel to this home, showcasing 14 ft cathedral ceilings that create a loft feel and allow maximum natural light. No detail was left to chance in this home, thoughtful and useful architectural touches in every room. The home has been meticulously cared for by both its previous and current owners, most recently both HVAC systems have been fully replaced with Lennox machines. The hot water tank has been replaced with a tankless option. All choices have been made keeping in mind the longest term durability options, pride of ownership in all decisions. Home is located steps to the Bridgeport Art Center, Wilson Park, and the Zhou B Art Center; minutes to restaurants on Morgan, Halsted, shops and grocery stores; easy access to public transportation, 20-minute walk to the Orange Line. An incredible value, a must-see!
Property Specifics
| Single Family | |
| — | |
| Contemporary | |
| 2003 | |
| Full, Walkout | |
| Brick, Block, Stone | |
| — | |
| — | |
| No | |
| — |
| Cook | |
| — | |
| 0 / Not Applicable | |
| None | |
| Lake Michigan, Public | |
| Public Sewer | |
| Central Air | |
| Natural Gas | |
| 11125912 | |
| 17322250050000 |
Property History
| DATE: | EVENT: | PRICE: | SOURCE: |
|---|---|---|---|
| 6 Aug, 2021 | Sold | $716,000 | MRED MLS |
| 30 Jun, 2021 | Under contract | $710,000 | MRED MLS |
| 17 Jun, 2021 | Listed for sale | $710,000 | MRED MLS |
| 18 Nov, 2024 | Under contract | $0 | MRED MLS |
| 2 Oct, 2024 | Listed for sale | $0 | MRED MLS |


Room Specifics
Total Bedrooms: 5
Bedrooms Above Ground: 5
Bedrooms Below Ground: 0
Dimensions: —
Floor Type: Carpet
Dimensions: —
Floor Type: Carpet
Dimensions: —
Floor Type: Carpet
Full Bathrooms: 4
Bathroom Amenities: Separate Shower, Double Sink, Full Body Spray Shower, Soaking Tub
Bathroom in Basement: 1
Dimensions: —
Floor Type: Hardwood
Features: Eating Area-Breakfast Bar, Galley, Island, Pantry
Dimensions: —
Floor Type: Hardwood
Dimensions: —
Floor Type: Hardwood
Rooms: Balcony/Porch/Lanai, Bedroom 5, Deck, Family Room
Other Specifics
| 2 | |
| — | |
| Garage | |
| — | |
| — | |
| — | |
| — | |
| — | |
| 25 X 129 | |
| — | |
| Full | |
| Skylight(s), Bar-Wet, Hardwood Floors, Second Floor Laundry | |
| Double Oven, Range, Microwave, Dishwasher, High End Refrigerator, Stainless Steel Appliance(s), Wine Refrigerator | |
| Not in DB | |
| — | |
| — | |
| Wood Burning, Gas Log, Gas Starter |
Tax History
| Year | Property Taxes |
|---|---|
| 2021 | $10,355 |
Contact Agent
Nearby Similar Homes
Nearby Sold Comparables

Contact Agent
Listing Provided By
Compass
