

1051 Tennessee Lane, Elk Grove Village, Illinois 60007
Subdivision > Winston Grove
Sorry, we are updating photos, please update this page in 15 minutes
$134,000
|
Sold
|
|
| Status: | Closed |
| Sqft: | 0 |
| Cost/Sqft: | — |
| Beds: | 4 |
| Baths: | 3 |
| Year Built: | 1978 |
| Property Taxes: | $5,821 |
| Days On Market: | 5681 |
| Lot Size: | 0,00 |
Description
WOW! This just may be the best deal of the year! Great Western Elk Grove location! Awesome Rehab opportunity, Home Needs Updating/TLC/Work. Home Being Sold in AS-IS Condition. 3 full baths (4th BR & bath on lower level). Spacious rooms, lots of closet space. Huge family room with wet bar. Desirable school dist. 54/211. Near Metra/Xway/schools/ shopping, etc. NOT a Short Sale or Foreclosure, Quick close possible!
Property Specifics
| Single Family | |
| — | |
| Tri-Level | |
| 1978 | |
| Partial | |
| Aluminum Siding, Brick | |
| Asphalt | |
| ASHLEY | |
| No | |
| — |
| Cook | |
| Winston Grove | |
| 0 / Not Applicable | |
| None | |
| Lake Michigan | |
| Public Sewer, Sewer-Storm | |
| Central Air | |
| Natural Gas, Forced Air | |
| 07772398 | |
| 07354080070000 |
Nearby Schools
| NAME: | DISTRICT: | DISTANCE: | |
|---|---|---|---|
|
Grade School
Adlai Stevenson Elementary Schoo |
54 | — | |
|
Middle School
Margaret Mead Junior High School |
54 | Not in DB | |
|
High School
J B Conant High School |
211 | Not in DB | |
Property History
| DATE: | EVENT: | PRICE: | SOURCE: |
|---|---|---|---|
| 5 May, 2011 | Sold | $134,000 | MRED MLS |
| 7 Apr, 2011 | Under contract | $195,000 | MRED MLS |
| 5 Apr, 2011 | Listed for sale | $195,000 | MRED MLS |
| 25 Aug, 2011 | Sold | $285,000 | MRED MLS |
| 10 Jul, 2011 | Under contract | $288,800 | MRED MLS |
| 3 Jul, 2011 | Listed for sale | $288,800 | MRED MLS |
| 7 Jan, 2022 | Sold | $392,000 | MRED MLS |
| 23 Nov, 2021 | Under contract | $397,000 | MRED MLS |
| — | Last price change | $407,000 | MRED MLS |
| 14 Sep, 2021 | Listed for sale | $407,000 | MRED MLS |
Sorry, we are updating photos, please update this page in 15 minutes
Room Specifics
All Bedroom Info:
Total Bedrooms: 4
Bedrooms Above Ground: 4
Bedrooms Below Ground: 0
Total Bedrooms: 4
Bedrooms Above Ground: 4
Bedrooms Below Ground: 0
Second Bedroom Info:
Dimensions: —
Location: —Dimensions: —
Floor Type: Carpet
Third Bedroom Info:
Dimensions: —
Location: —Dimensions: —
Floor Type: Carpet
Fourth Bedroom Info:
Dimensions: —
Location: —Dimensions: —
Floor Type: Carpet
Bathroom Info:
Full Bathrooms: 3
Partial Bathrooms: 0Full Bathrooms: 3
Bathroom Amenities: —
Bathroom in Basement: 1
Dining Room Info:
Dimensions: —
Location: —Dimensions: —
Floor Type: Carpet
Kitchen Info:
Dimensions: —
Location: —Dimensions: —
Floor Type: Vinyl
Features: Eating Area-Table Space, Pantry-Closet
Living Room Info:
Dimensions: —
Location: —Dimensions: —
Floor Type: Carpet
Family Room Info:
Dimensions: —
Location: —Dimensions: —
Floor Type: Carpet
Additional Rooms Info:
Rooms: No additional rooms
Basement: PartialRooms: No additional rooms
Other Specifics
| 2 | |
| Concrete Perimeter | |
| Garage | |
| — | |
| — | |
| — | |
| Deck | |
| Irregular Lot | |
| 111X109X67X120 | |
| — | |
| Full | |
| Bar-Wet, First Floor Bedroom | |
| Range, Microwave, Dishwasher, Refrigerator, Washer, Dryer, Disposal | |
| Not in DB | |
| Sidewalks, Street Lights, Street Paved | |
| — | |
| — |
Tax History
| Year | Property Taxes |
|---|---|
| 2011 | $5,821 |
| 2022 | $3,713 |
Contact Agent
Nearby Similar Homes
962 Kentucky Lane, Elk Grove Village, Illinois 60007
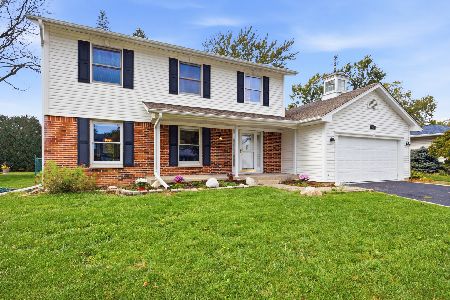
For Sale
$560,000
4 beds / 2.1 baths / 2,224 ft2
Single Family / Built: 1979
7
1061 Florida Lane, Elk Grove Village, Illinois 60007
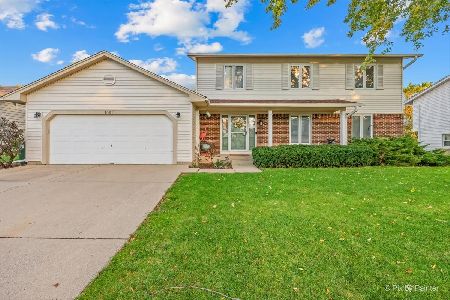
For Sale
$650,000
6 beds / 4.0 baths / 3,295 ft2
Single Family / Built: 1977
2
717 Point Drive, Schaumburg, Illinois 60193

For Sale
$650,000
4 beds / 2.1 baths / 2,484 ft2
Single Family / Built: 1983
11
Nearby Sold Comparables
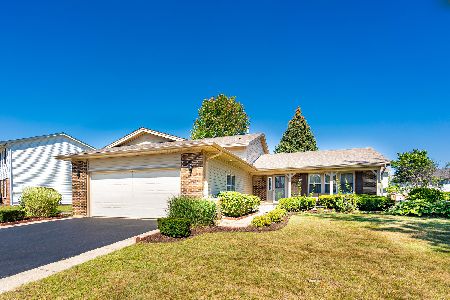
1043 Tennessee Lane, Elk Grove Village, Illinois 60007

Sold
$514,900
4 beds / 2.1 baths / 2,224 ft2
Single Family / Built: 1978
2802
Contact Agent
Listing Provided By
RE/MAX All Pro
