

10512 Oak Park Avenue, Chicago Ridge, Illinois 60415
Sorry, we are updating photos, please update this page in 15 minutes
$187,500
|
Sold
|
|
| Status: | Closed |
| Sqft: | 1,201 |
| Cost/Sqft: | $160 |
| Beds: | 3 |
| Baths: | 2 |
| Year Built: | 1957 |
| Property Taxes: | $4,004 |
| Days On Market: | 2909 |
| Lot Size: | 0,19 |
Description
Step inside & you'll feel at home (3 bedrooms and 1 1/2 bath). Subtle hues of contrasting neutral colors, light and bright with tons of natural light. This attractive/fully updated home features: gleaming hardwood floors, beautiful updated kitchen with granite counter-tops, newer updated bathrooms, MasterBedroom (16x10) w/walk in closet. Large fenced in yard with 12x10 shed & cemented patio. Extra wide driveway that can easily fit 4 cars. . This is A Place to call Home. YOU MUST SEE THIS HOME TODAY before its gone!! BEGIN YOUR NEXT CHAPTER HERE! YOU CAN STILL BE IN YOUR NEW GORGEOUS HOME BEFORE THE HOLIDAYS..
Property Specifics
| Single Family | |
| — | |
| Ranch | |
| 1957 | |
| None | |
| Vinyl Siding, Clad Trim | |
| Asphalt | |
| RANCH | |
| No | |
| 0.19 |
| Cook | |
| — | |
| 0 / Not Applicable | |
| None | |
| Lake Michigan | |
| Public Sewer | |
| Central Air | |
| Natural Gas, Forced Air | |
| 10139595 | |
| 24181050130000 |
Property History
| DATE: | EVENT: | PRICE: | SOURCE: |
|---|---|---|---|
| 28 Jan, 2015 | Sold | $85,000 | MRED MLS |
| 9 Jan, 2015 | Under contract | $85,000 | MRED MLS |
| — | Last price change | $140,000 | MRED MLS |
| 1 Aug, 2014 | Listed for sale | $152,000 | MRED MLS |
| 1 Sep, 2015 | Sold | $157,000 | MRED MLS |
| 25 Jul, 2015 | Under contract | $165,000 | MRED MLS |
| 10 Jul, 2015 | Listed for sale | $165,000 | MRED MLS |
| 15 Mar, 2019 | Sold | $187,500 | MRED MLS |
| 25 Jan, 2019 | Under contract | $192,500 | MRED MLS |
| 16 Nov, 2018 | Listed for sale | $192,500 | MRED MLS |
| 10 Jan, 2025 | Sold | $250,000 | MRED MLS |
| 9 Dec, 2024 | Under contract | $255,000 | MRED MLS |
| — | Last price change | $259,900 | MRED MLS |
| 26 Sep, 2024 | Listed for sale | $259,900 | MRED MLS |
Sorry, we are updating photos, please update this page in 15 minutes
Room Specifics
All Bedroom Info:
Total Bedrooms: 3
Bedrooms Above Ground: 3
Bedrooms Below Ground: 0
Total Bedrooms: 3
Bedrooms Above Ground: 3
Bedrooms Below Ground: 0
Second Bedroom Info:
Dimensions: —
Location: —Dimensions: —
Floor Type: Hardwood
Third Bedroom Info:
Dimensions: —
Location: —Dimensions: —
Floor Type: Hardwood
Bathroom Info:
Full Bathrooms: 2
Partial Bathrooms: 1Full Bathrooms: 2
Bathroom Amenities: —
Bathroom in Basement: 0
Kitchen Info:
Dimensions: —
Location: —Dimensions: —
Floor Type: Ceramic Tile
Features: Eating Area-Table Space
Living Room Info:
Dimensions: —
Location: —Dimensions: —
Floor Type: Hardwood
Additional Rooms Info:
Rooms: No additional rooms
Basement: NoneRooms: No additional rooms
Other Specifics
| — | |
| Concrete Perimeter | |
| Space/s | |
| — | |
| — | |
| — | |
| Patio | |
| — | |
| 60X157 | |
| Pull Down Stair,Unfinished | |
| None | |
| Hardwood Floors, First Floor Bedroom, First Floor Laundry, First Floor Full Bath | |
| Range, Dishwasher, Refrigerator, Washer, Dryer | |
| Not in DB | |
| — | |
| — | |
| — |
Tax History
| Year | Property Taxes |
|---|---|
| 2015 | $4,176 |
| 2015 | $3,994 |
| 2019 | $4,004 |
| 2025 | $5,608 |
Contact Agent
Nearby Similar Homes
10435 Barnard Drive, Chicago Ridge, Illinois 60415
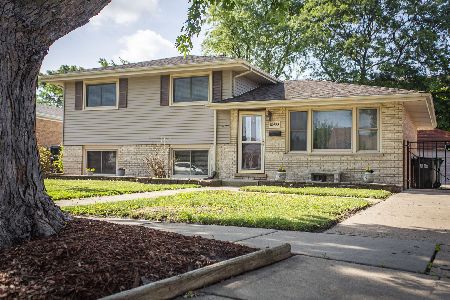
For Sale
$322,900
3 beds / 1.1 baths / 1,013 ft2
Single Family / Built: 1965
145
10725 Rutherford Avenue, Worth, Illinois 60482
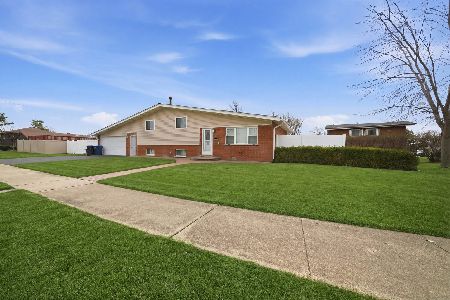
For Sale
$365,000
4 beds / 2.0 baths / 1,056 ft2
Single Family / Built: —
138
10808 Rutherford Avenue, Worth, Illinois 60482
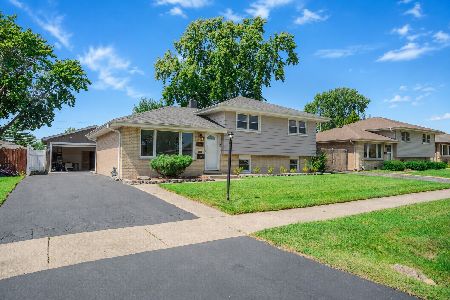
For Sale
$329,900
3 beds / 1.0 baths / 1,067 ft2
Single Family / Built: 1965
69
10718 Worth Avenue, Worth, Illinois 60482
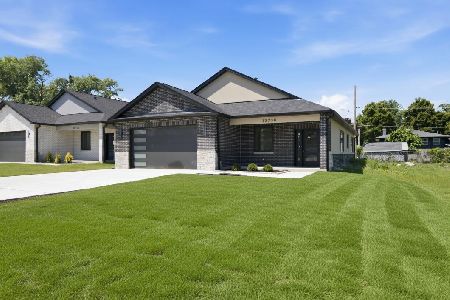
For Sale
$525,000
3 beds / 2.0 baths / 2,100 ft2
Single Family / Built: 2026
32
10715 Nordica Avenue, Worth, Illinois 60482
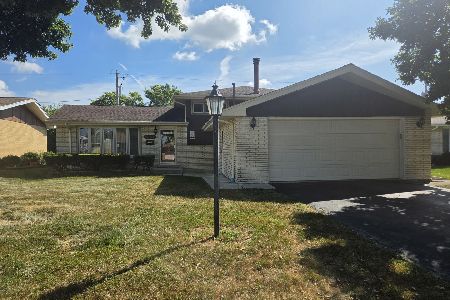
For Sale
$339,900
3 beds / 2.0 baths / 1,247 ft2
Single Family / Built: 1971
50
6606 102nd Place, Chicago Ridge, Illinois 60415
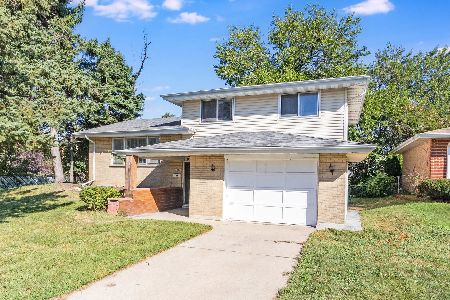
For Sale
$334,900
3 beds / 1.1 baths / 1,505 ft2
Single Family / Built: 1963
50
Nearby Sold Comparables
10506 Oak Park Avenue, Chicago Ridge, Illinois 60415

Sold
$80,000
3 beds / 1.0 baths / 805 ft2
Single Family / Built: 1958
4457
10506 Oak Park Avenue, Chicago Ridge, Illinois 60415
Sold
$129,900
3 beds / 1.0 baths / 1,200 ft2
Single Family / Built: 1958
3973
10506 Oak Park Avenue, Chicago Ridge, Illinois 60415

Sold
$180,000
3 beds / 1.0 baths / 1,288 ft2
Single Family / Built: 1958
2059
10512 Oak Park Avenue, Chicago Ridge, Illinois 60415
Sold
$85,000
3 beds / 1.0 baths / 1,201 ft2
Single Family / Built: 1957
4477
10512 Oak Park Avenue, Chicago Ridge, Illinois 60415
Sold
$165,000
3 beds / 1.1 baths / 1,201 ft2
Single Family / Built: 1957
4134
10512 Oak Park Avenue, Chicago Ridge, Illinois 60415
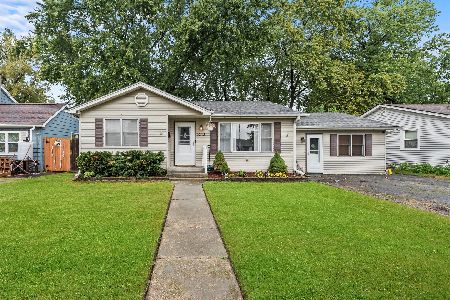
Sold
$255,000
3 beds / 1.1 baths / 1,201 ft2
Single Family / Built: 1956
768
Contact Agent
Listing Provided By
RE/MAX 10
