

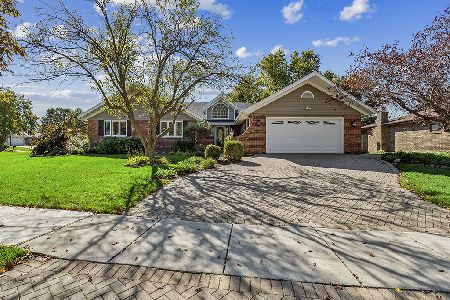
1052 7th Street, Lockport, Illinois 60441
Sorry, we are updating photos, please update this page in 15 minutes
$227,500
|
Sold
|
|
| Status: | Closed |
| Sqft: | 0 |
| Cost/Sqft: | — |
| Beds: | 3 |
| Baths: | 2 |
| Year Built: | 1989 |
| Property Taxes: | $5,869 |
| Days On Market: | 6270 |
| Lot Size: | 0,00 |
Description
LETS SELL IT! Updated & Custom Fl Plan ri Level w/Sub Basment in Kelvin Grove School District! New Kitchen & 2 Full Baths, just beautiful w/Tons of oak Built Ins, Oak Cabinets, Flooring, Custom Tile work, Up Graded Light Fixtures thru out home. New Garage & Patio Doors, Gutters/Soffits,Tankless H2O, Water Softner. LL features Huge Familyroom w/Brick Fireplace,Full Bath & Office/Playroom-Can easily be 4th Bedroom.NICE
Property Specifics
| Single Family | |
| — | |
| Tri-Level | |
| 1989 | |
| Partial | |
| Aluminum/Vinyl/Steel Siding, Brick | |
| Asphalt | |
| TRI LEVEL | |
| No | |
| 0 |
| Will | |
| — | |
| 0 / Not Applicable | |
| None | |
| Public | |
| Public Sewer | |
| Central Air | |
| Natural Gas, Forced Air | |
| 07310104 | |
| 1104241150150000 |
Nearby Schools
| NAME: | DISTRICT: | DISTANCE: | |
|---|---|---|---|
|
Grade School
Milne Grove Elementary School |
91 | — | |
|
Middle School
Kelvin Grove Elementary School |
91 | Not in DB | |
|
High School
Lockport Township High School |
205 | Not in DB | |
Property History
| DATE: | EVENT: | PRICE: | SOURCE: |
|---|---|---|---|
| 18 Nov, 2009 | Sold | $227,500 | MRED MLS |
| 14 Oct, 2009 | Under contract | $244,900 | MRED MLS |
| — | Last price change | $249,900 | MRED MLS |
| 27 Aug, 2009 | Listed for sale | $249,900 | MRED MLS |
| 18 Mar, 2025 | Sold | $374,900 | MRED MLS |
| 23 Feb, 2025 | Under contract | $374,900 | MRED MLS |
| 18 Feb, 2025 | Listed for sale | $374,900 | MRED MLS |
Sorry, we are updating photos, please update this page in 15 minutes
Room Specifics
All Bedroom Info:
Total Bedrooms: 3
Bedrooms Above Ground: 3
Bedrooms Below Ground: 0
Total Bedrooms: 3
Bedrooms Above Ground: 3
Bedrooms Below Ground: 0
Second Bedroom Info:
Dimensions: —
Location: —Dimensions: —
Floor Type: Carpet
Third Bedroom Info:
Dimensions: —
Location: —Dimensions: —
Floor Type: Carpet
Bathroom Info:
Full Bathrooms: 2
Partial Bathrooms: —Full Bathrooms: 2
Bathroom Amenities: Separate Shower, Double Sink
Bathroom in Basement: 0
Kitchen Info:
Dimensions: —
Location: —Dimensions: —
Floor Type: Wood Laminate
Features: Eating Area-Table Space, Pantry-Closet
Laundry Room Info:
Dimensions: —
Location: —Dimensions: —
Floor Type: Other
Living Room Info:
Dimensions: —
Location: —Dimensions: —
Floor Type: Carpet
Family Room Info:
Dimensions: —
Location: —Dimensions: —
Floor Type: Carpet
Additional Rooms Info:
Rooms: Den, Foyer, Great Room, Office
Basement: PartialRooms: Den, Foyer, Great Room, Office
Other Specifics
| 2 | |
| Concrete Perimeter | |
| Garage | |
| — | |
| — | |
| — | |
| Patio | |
| Fenced Yard | |
| 70 X 134 | |
| Full,Unfinished | |
| None | |
| Vaulted/Cathedral Ceilings, Skylight(s) | |
| Range, Dishwasher, Refrigerator, Disposal | |
| Not in DB | |
| Sidewalks, Street Lights, Street Paved | |
| — | |
| Gas Starter |
Tax History
| Year | Property Taxes |
|---|---|
| 2009 | $5,869 |
| 2025 | $8,952 |
Contact Agent
Nearby Similar Homes
1125 Darin Drive, Lockport, Illinois 60441
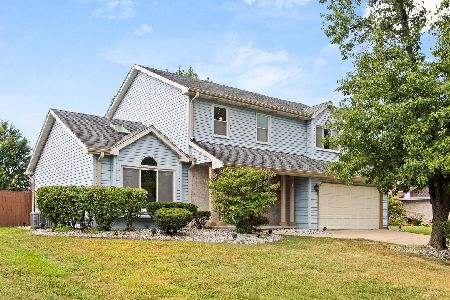
For Sale
$485,000
4 beds / 2.1 baths / 2,962 ft2
Single Family / Built: 1991
37
1109 Michael Street, Lockport, Illinois 60441
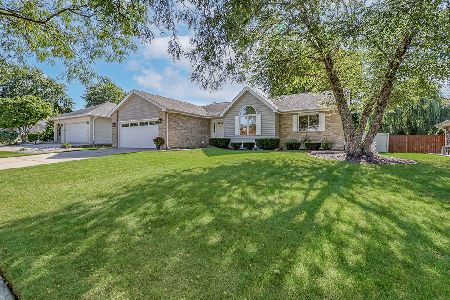
For Sale
$415,000
3 beds / 3.0 baths / 1,500 ft2
Single Family / Built: 1989
19
1006 Maitland Drive, Lockport, Illinois 60441
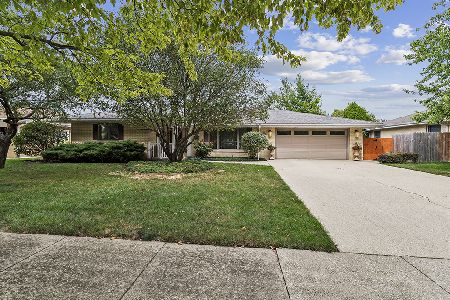
For Sale
$410,000
3 beds / 2.1 baths / 1,336 ft2
Single Family / Built: 1962
42
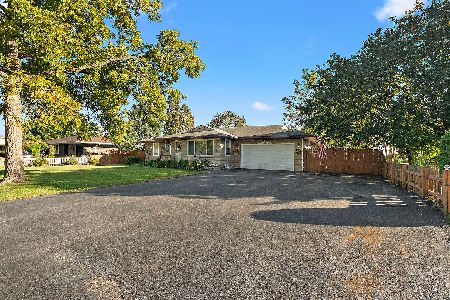
1241 Illini Drive, Lockport, Illinois 60441
For Sale
$529,900
3 beds / 2.1 baths / 2,512 ft2
Single Family / Built: 1979
15
1234 Will Drive, Lockport, Illinois 60441

For Sale
$499,900
4 beds / 3.1 baths / 3,324 ft2
Single Family / Built: 1980
54
Nearby Sold Comparables
1052 7th Street, Lockport, Illinois 60441

Sold
$374,900
4 beds / 2.0 baths / 2,400 ft2
Single Family / Built: 1989
616
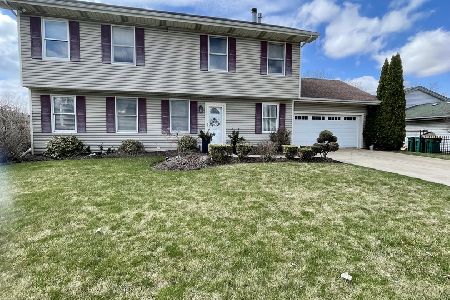
1056 7th Street, Lockport, Illinois 60441

Sold
$199,900
4 beds / 2.1 baths / 0 ft2
Single Family / Built: —
6635


Contact Agent
Listing Provided By
Coldwell Banker The Real Estate Group
