

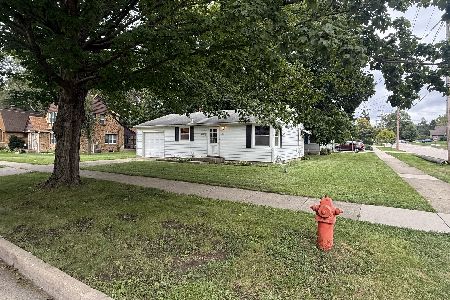
1052 Van Street, Elgin, Illinois 60123
Sorry, we are updating photos, please update this page in 15 minutes
$132,500
|
Sold
|
|
| Status: | Closed |
| Sqft: | 1,000 |
| Cost/Sqft: | $135 |
| Beds: | 2 |
| Baths: | 2 |
| Year Built: | 1940 |
| Property Taxes: | $2,487 |
| Days On Market: | 4535 |
| Lot Size: | 0,00 |
Description
Solid, well kept 3 bedroom, 2 bath ranch with a full finished basement on a corner lot. NEW kitchen cabinets, NEW granite counter top, NEW pergo flooring throughout, updated roof, siding, siding & HVAC. Hardwood floors throughout under all pergo! Great breezeway & yard for summer enjoyment. Close to shopping & easy access to Rt20. Not a short sale, not a foreclosure, regular sale can close as quickly! Come see today!
Property Specifics
| Single Family | |
| — | |
| Ranch | |
| 1940 | |
| Full | |
| Vinyl Siding | |
| Asphalt | |
| — | |
| No | |
| — |
| Kane | |
| — | |
| 0 / Not Applicable | |
| None | |
| Public | |
| Public Sewer | |
| Central Air | |
| Natural Gas, Forced Air | |
| 08626017 | |
| 0615431015 |
Nearby Schools
| NAME: | DISTRICT: | DISTANCE: | |
|---|---|---|---|
|
Grade School
Gifford Street High School |
46 | — | |
|
Middle School
Abbott Middle School |
46 | Not in DB | |
|
High School
Larkin High School |
46 | Not in DB | |
Property History
| DATE: | EVENT: | PRICE: | SOURCE: |
|---|---|---|---|
| 23 Jul, 2014 | Sold | $132,500 | MRED MLS |
| 5 Jun, 2014 | Under contract | $135,000 | MRED MLS |
| 27 May, 2014 | Listed for sale | $135,000 | MRED MLS |
Sorry, we are updating photos, please update this page in 15 minutes
Room Specifics
All Bedroom Info:
Total Bedrooms: 3
Bedrooms Above Ground: 2
Bedrooms Below Ground: 1
Total Bedrooms: 3
Bedrooms Above Ground: 2
Bedrooms Below Ground: 1
Second Bedroom Info:
Dimensions: —
Location: —Dimensions: —
Floor Type: Wood Laminate
Third Bedroom Info:
Dimensions: —
Location: —Dimensions: —
Floor Type: Carpet
Bathroom Info:
Full Bathrooms: 2
Partial Bathrooms: 1Full Bathrooms: 2
Bathroom Amenities: —
Bathroom in Basement: 1
Kitchen Info:
Dimensions: —
Location: —Dimensions: —
Floor Type: Ceramic Tile
Laundry Room Info:
Dimensions: —
Location: —Dimensions: —
Floor Type: Other
Living Room Info:
Dimensions: —
Location: —Dimensions: —
Floor Type: Wood Laminate
Family Room Info:
Dimensions: —
Location: —Dimensions: —
Floor Type: Carpet
Additional Rooms Info:
Rooms: Enclosed Porch
Basement: FullRooms: Enclosed Porch
Other Specifics
| 1 | |
| Concrete Perimeter | |
| Garage, Space/s | |
| — | |
| — | |
| — | |
| Patio, Storms/Screens, Breezeway | |
| Corner Lot | |
| 48X132 | |
| Full | |
| None | |
| Hardwood Floors, Wood Laminate Floors, First Floor Bedroom, First Floor Full Bath | |
| Double Oven, Dishwasher, Refrigerator, Washer, Dryer, Disposal | |
| Not in DB | |
| — | |
| — | |
| Wood Burning |
Tax History
| Year | Property Taxes |
|---|---|
| 2014 | $2,487 |
Contact Agent
Nearby Similar Homes
33 Aldine Street, Elgin, Illinois 60123
For Sale
$240,000
2 beds / 2.0 baths / 754 ft2
Single Family / Built: 1952
35
115 Du Bois Avenue, Elgin, Illinois 60123

For Sale
$284,900
3 beds / 2.0 baths / 1,024 ft2
Single Family / Built: 1940
24
129 Dubois Avenue, Elgin, Illinois 60123

For Sale
$299,900
3 beds / 2.0 baths / 1,170 ft2
Single Family / Built: 1952
31
133 Aldine Street, Elgin, Illinois 60123

For Sale
$319,900
3 beds / 1.1 baths / 1,360 ft2
Single Family / Built: 1950
12
164 Du Bois Avenue, Elgin, Illinois 60123

For Sale
$294,500
2 beds / 2.0 baths / 1,623 ft2
Single Family / Built: 1951
4
952 Larkin Avenue, Elgin, Illinois 60123

For Sale
$269,900
3 beds / 1.0 baths / 0 ft2
Single Family / Built: 1900
9
Nearby Sold Comparables
28 Edison Avenue, Elgin, Illinois 60123

Sold
$112,000
4 beds / 1.1 baths / 0 ft2
Single Family / Built: —
4274
28 Edison Avenue, Elgin, Illinois 60123

Sold
$113,990
3 beds / 1.0 baths / 803 ft2
Single Family / Built: 1890
2394
26 Edison Avenue, Elgin, Illinois 60123
Sold
$144,000
4 beds / 2.0 baths / 1,500 ft2
Single Family / Built: 1928
5362
26 Edison Avenue, Elgin, Illinois 60123
Sold
$80,190
2 beds / 2.0 baths / 0 ft2
Single Family / Built: 1928
6144
1051 Van Street, Elgin, Illinois 60123
Sold
$124,900
3 beds / 1.0 baths / 1,050 ft2
Single Family / Built: 1953
4891
1051 Van Street, Elgin, Illinois 60123
Sold
$146,900
3 beds / 1.1 baths / 1,080 ft2
Single Family / Built: 1951
3719
Contact Agent
Listing Provided By
RE/MAX Horizon
