

10530 Hamilton Avenue, Beverly, Chicago, Illinois 60643
Sorry, we are updating photos, please update this page in 15 minutes
$429,000
|
Sold
|
|
| Status: | Closed |
| Sqft: | 1,532 |
| Cost/Sqft: | $274 |
| Beds: | 3 |
| Baths: | 2 |
| Year Built: | 1922 |
| Property Taxes: | $5,858 |
| Days On Market: | 3016 |
| Lot Size: | 0,14 |
Description
This impeccable octagon bungalow sits on a large, spectacular lot in central Beverly. Home features hardwood floors in lovely living room and dining room, eat in kitchen with cherry cabinets, granite countertops and stainless appliances, 3 main level bedrooms, fully updated bathrooms, central air, new boiler, and new windows throughout most of the home. Enjoy plenty of entertaining in this fabulously remodeled basement with large rec room; wet bar has 2 beverage coolers, 4th bedroom, 2nd full bathroom, office nook, large laundry room and plenty of storage. Attic has interior stairs and could easily be finished. New concrete walkways lead to a beautifully landscaped yard with a new stamped concrete patio.
Property Specifics
| Single Family | |
| — | |
| Bungalow | |
| 1922 | |
| Full | |
| — | |
| No | |
| 0.14 |
| Cook | |
| — | |
| 0 / Not Applicable | |
| None | |
| Lake Michigan | |
| Public Sewer | |
| 10018509 | |
| 25181190260000 |
Nearby Schools
| NAME: | DISTRICT: | DISTANCE: | |
|---|---|---|---|
|
Grade School
Sutherland Elementary School |
299 | — | |
|
Middle School
Sutherland Elementary School |
299 | Not in DB | |
Property History
| DATE: | EVENT: | PRICE: | SOURCE: |
|---|---|---|---|
| 21 Aug, 2018 | Sold | $429,000 | MRED MLS |
| 19 Jul, 2018 | Under contract | $419,900 | MRED MLS |
| 15 Jul, 2018 | Listed for sale | $419,900 | MRED MLS |
| 19 Jul, 2021 | Sold | $550,000 | MRED MLS |
| 26 Apr, 2021 | Under contract | $535,000 | MRED MLS |
| 20 Apr, 2021 | Listed for sale | $535,000 | MRED MLS |
Sorry, we are updating photos, please update this page in 15 minutes
Room Specifics
All Bedroom Info:
Total Bedrooms: 4
Bedrooms Above Ground: 3
Bedrooms Below Ground: 1
Total Bedrooms: 4
Bedrooms Above Ground: 3
Bedrooms Below Ground: 1
Second Bedroom Info:
Dimensions: —
Location: —Dimensions: —
Floor Type: Carpet
Third Bedroom Info:
Dimensions: —
Location: —Dimensions: —
Floor Type: Carpet
Fourth Bedroom Info:
Dimensions: —
Location: —Dimensions: —
Floor Type: Carpet
Bathroom Info:
Full Bathrooms: 2
Partial Bathrooms: 0Full Bathrooms: 2
Bathroom Amenities: Separate Shower,Soaking Tub
Bathroom in Basement: 1
Additional Rooms Info:
Rooms: Recreation Room
Basement: FullRooms: Recreation Room
Basement Description: Finished
Other Specifics
| 1 | |
| Concrete Perimeter | |
| — | |
| Patio, Stamped Concrete Patio | |
| — | |
| 6200 | |
| Full,Unfinished | |
| None | |
| Bar-Wet, Hardwood Floors, First Floor Bedroom, First Floor Full Bath | |
| Range, Microwave, Dishwasher, Refrigerator, Bar Fridge, Washer, Dryer, Disposal, Stainless Steel Appliance(s), Wine Refrigerator | |
| Not in DB | |
| Sidewalks, Street Lights, Street Paved | |
| — | |
| — | |
| — |
Tax History
| Year | Property Taxes |
|---|---|
| 2018 | $5,858 |
| 2021 | $6,515 |
Contact Agent
Nearby Similar Homes
10530 Leavitt Street, Chicago, Illinois 60643
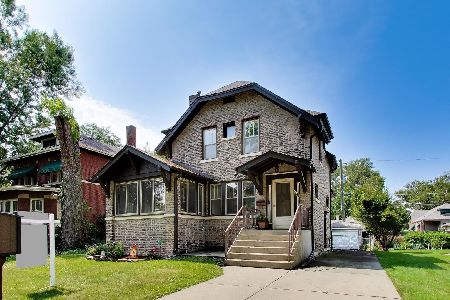
For Sale
$399,700
3 beds / 1.1 baths / 1,700 ft2
Single Family / Built: 1922
46
10516 Seeley Avenue, Chicago, Illinois 60643
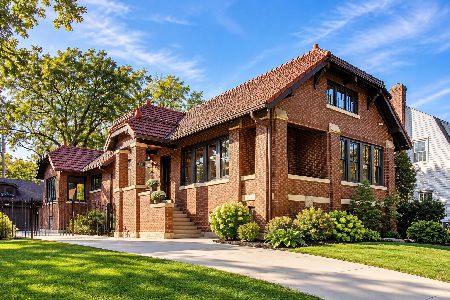
For Sale
$735,000
3 beds / 3.0 baths / 2,643 ft2
Single Family / Built: 1915
9
10456 Bell Avenue, Chicago, Illinois 60643
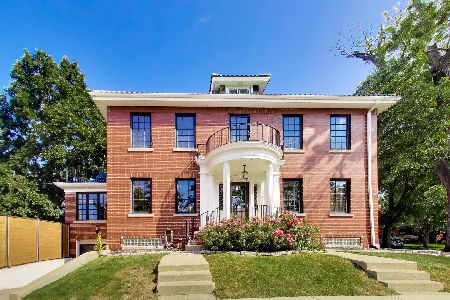
For Sale
$749,900
4 beds / 2.2 baths / 2,904 ft2
Single Family / Built: 1927
1
10611 Claremont Avenue, Chicago, Illinois 60643
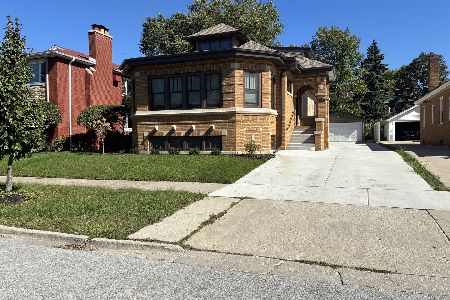
For Sale
$750,000
4 beds / 3.0 baths / 2,650 ft2
Single Family / Built: 1926
13
10902 Hoyne Avenue, Chicago, Illinois 60643

For Sale
$799,000
4 beds / 3.1 baths / 2,505 ft2
Single Family / Built: 1913
38
10711 Artesian Avenue, Chicago, Illinois 60655
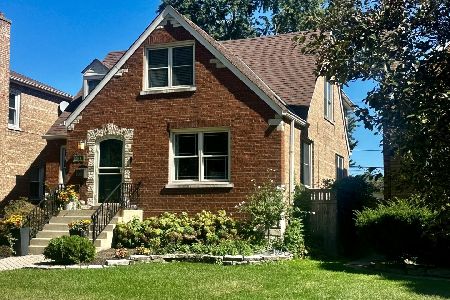
For Sale
$549,900
4 beds / 2.1 baths / 2,645 ft2
Single Family / Built: 1948
22
Nearby Sold Comparables
10530 Hamilton Avenue, Chicago, Illinois 60643
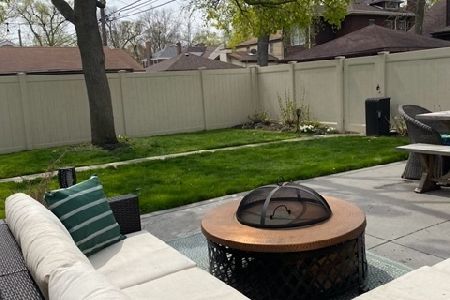
Sold
$535,000
3 beds / 2.0 baths / 1,532 ft2
Single Family / Built: 1922
2006
10520 Hamilton Avenue, Chicago, Illinois 60643
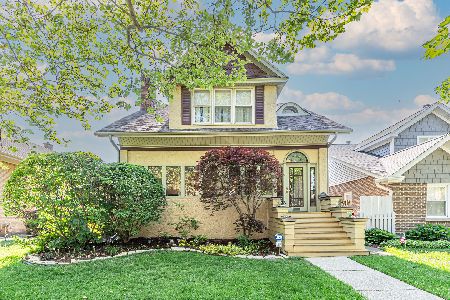
Sold
$675,000
4 beds / 2.1 baths / 1,813 ft2
Single Family / Built: 1918
141
10531 Leavitt Street, Chicago, Illinois 60643
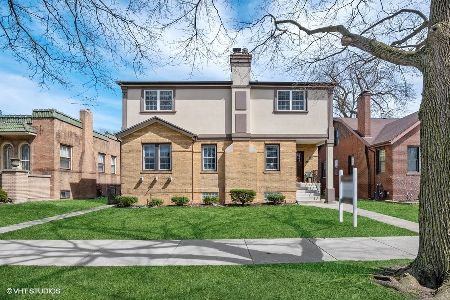
Sold
$439,900
4 beds / 3.1 baths / 2,410 ft2
Single Family / Built: 1928
1289
10527 Leavitt Street, Chicago, Illinois 60643

Sold
$235,999
3 beds / 1.1 baths / 1,552 ft2
Single Family / Built: 1928
1183
10527 Leavitt Street, Chicago, Illinois 60643

Sold
$879,000
5 beds / 4.0 baths / 4,500 ft2
Single Family / Built: 1928
723

Contact Agent
Listing Provided By
P.R.S. Associates, Inc.
