

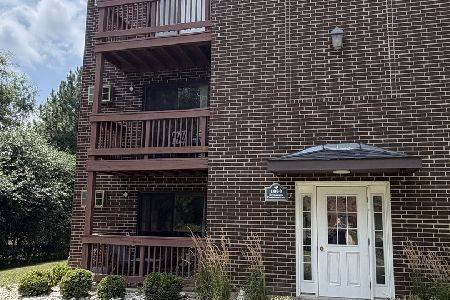
1054 Mayfield Drive, Glendale Heights, Illinois 60139
$200,000
|
Sold
|
|
| Status: | Closed |
| Sqft: | 1,200 |
| Cost/Sqft: | $165 |
| Beds: | 3 |
| Baths: | 3 |
| Year Built: | — |
| Property Taxes: | $5,003 |
| Days On Market: | 2726 |
| Lot Size: | 0,00 |
Description
**1 hour response on all offers**. COME MAKE A REASONABLE OFFER. This unit is a freshly updated 3 bedroom 2.1 bath. Both 2nd floor bedrooms have full bathrooms. Lower level bedroom is large enough to use as family room. Sliding doors leads to large deck, fireplace in living room. Unit has a 2 car attached garage. New items include: Updated kitchen with new ceramic floor tile and S/S appliances package, including new W/D, ceiling fixtures, freshly painted, new carpet, all mechanicals serviced and tested and in great shape. Nothing to do here but move in and enjoy your new home. HOME IS ON MONITORED SECURITY ALARM (NO AUDIO). PLEASE CALL BEFORE ENTERING. Sellers are a HUD Approved Not for Profit Organization helping low to moderate income buyers achieve their home ownership dream with over 400+ satisfied buyers. Quick close possible if needed.
Property Specifics
| Condos/Townhomes | |
| 3 | |
| — | |
| — | |
| Walkout | |
| Frame | |
| — | |
| — | |
| No | |
| — |
| Du Page | |
| Polo Club | |
| 271 / Monthly | |
| Exterior Maintenance, Snow Removal | |
| Public | |
| Public Sewer | |
| Central Air | |
| Forced Air | |
| 10374465 | |
| 0503112092 |
Property History
| DATE: | EVENT: | PRICE: | SOURCE: |
|---|---|---|---|
| 28 Jun, 2019 | Sold | $200,000 | MRED MLS |
| 19 May, 2019 | Under contract | $198,000 | MRED MLS |
| — | Last price change | $199,000 | MRED MLS |
| 9 May, 2019 | Listed for sale | $199,000 | MRED MLS |
Room Specifics
Total Bedrooms: 3
Bedrooms Above Ground: 3
Bedrooms Below Ground: 0
Dimensions: —
Floor Type: Carpet
Dimensions: —
Floor Type: Carpet
Full Bathrooms: 3
Bathroom Amenities: —
Bathroom in Basement: 0
Dimensions: —
Floor Type: Carpet
Dimensions: —
Floor Type: Ceramic Tile
Features: Eating Area-Table Space
Dimensions: —
Floor Type: Carpet
Rooms: No additional rooms
Other Specifics
| 2 | |
| — | |
| Garage | |
| — | |
| — | |
| — | |
| — | |
| — | |
| COMMON | |
| — | |
| Full | |
| — | |
| Range, Dishwasher, Refrigerator, Washer, Dryer | |
| Not in DB | |
| — | |
| — | |
| — |
Tax History
| Year | Property Taxes |
|---|---|
| 2019 | $5,003 |
Contact Agent
Nearby Similar Homes

Nearby Sold Comparables


Contact Agent
Listing Provided By
CNB Property Consultants, Inc
