

10544 Central Park Avenue, Mount Greenwood, Chicago, Illinois 60655
Sorry, we are updating photos, please update this page in 15 minutes
$373,750
|
Sold
|
|
| Status: | Closed |
| Sqft: | 1,824 |
| Cost/Sqft: | $211 |
| Beds: | 3 |
| Baths: | 4 |
| Year Built: | 1951 |
| Property Taxes: | $2,547 |
| Days On Market: | 4272 |
| Lot Size: | 0,12 |
Description
Fully renovated home, with all new mechanical's, insulation, drywall, new roof, new 2 furnace heating system & a/c units, new hot water tank, new electrical wiring and service, everything new but the brick. NEW 2 car garage and concrete side drive. Finished basement w/office, 2nd floor laundry, open floor plan, upgraded kitchen w/appliances, quartz tops, marble backsplash, pantry & mud room.
Property Specifics
| Single Family | |
| — | |
| Cape Cod | |
| 1951 | |
| Full | |
| Vinyl Siding, Brick | |
| Asphalt | |
| — | |
| No | |
| 0.12 |
| Cook | |
| — | |
| 0 / Not Applicable | |
| None | |
| Lake Michigan | |
| Public Sewer | |
| Central Air | |
| Natural Gas, Forced Air | |
| 08846472 | |
| 24141130420000 |
Nearby Schools
| NAME: | DISTRICT: | DISTANCE: | |
|---|---|---|---|
|
Grade School
Mount Greenwood Elementary Schoo |
299 | — | |
Property History
| DATE: | EVENT: | PRICE: | SOURCE: |
|---|---|---|---|
| 10 Apr, 2015 | Sold | $373,750 | MRED MLS |
| 6 Mar, 2015 | Under contract | $385,000 | MRED MLS |
| — | Last price change | $399,000 | MRED MLS |
| 25 Feb, 2015 | Listed for sale | $399,000 | MRED MLS |
| 2 Mar, 2017 | Sold | $405,000 | MRED MLS |
| 31 Dec, 2016 | Under contract | $415,900 | MRED MLS |
| 13 Dec, 2016 | Listed for sale | $415,900 | MRED MLS |
Sorry, we are updating photos, please update this page in 15 minutes
Room Specifics
All Bedroom Info:
Total Bedrooms: 3
Bedrooms Above Ground: 3
Bedrooms Below Ground: 0
Total Bedrooms: 3
Bedrooms Above Ground: 3
Bedrooms Below Ground: 0
Second Bedroom Info:
Dimensions: —
Location: —Dimensions: —
Floor Type: Carpet
Third Bedroom Info:
Dimensions: —
Location: —Dimensions: —
Floor Type: Carpet
Bathroom Info:
Full Bathrooms: 4
Partial Bathrooms: 1Full Bathrooms: 4
Bathroom Amenities: —
Bathroom in Basement: 1
Dining Room Info:
Dimensions: —
Location: —Dimensions: —
Floor Type: Hardwood
Kitchen Info:
Dimensions: —
Location: —Dimensions: —
Floor Type: Hardwood
Laundry Room Info:
Dimensions: —
Location: —Dimensions: —
Floor Type: Hardwood
Living Room Info:
Dimensions: —
Location: —Dimensions: —
Floor Type: Hardwood
Family Room Info:
Dimensions: —
Location: —Dimensions: —
Floor Type: Carpet
Additional Rooms Info:
Rooms: Mud Room, Office, Storage
Basement: FullRooms: Mud Room, Office, Storage
Other Specifics
| — | |
| Concrete Perimeter | |
| Space/s | |
| — | |
| — | |
| — | |
| Deck, Porch | |
| — | |
| 40X125 | |
| Pull Down Stair | |
| Full | |
| Hardwood Floors, Second Floor Laundry | |
| — | |
| Not in DB | |
| Sidewalks, Street Lights, Street Paved | |
| — | |
| — |
Tax History
| Year | Property Taxes |
|---|---|
| 2015 | $2,547 |
| 2017 | $2,610 |
Contact Agent
Nearby Similar Homes
10525 Millard Avenue, Chicago, Illinois 60655
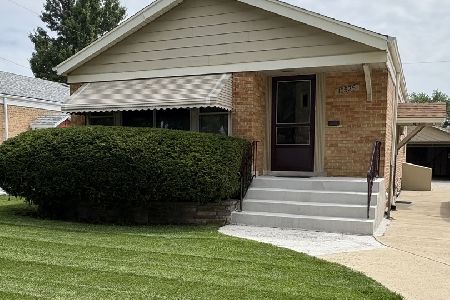
For Sale
$319,000
3 beds / 2.0 baths / 1,056 ft2
Single Family / Built: 1955
39
3653 107th Street, Chicago, Illinois 60655
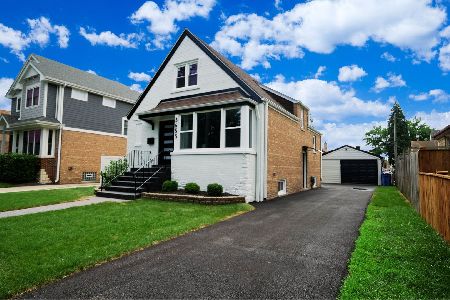
For Sale
$499,900
4 beds / 2.1 baths / 2,398 ft2
Single Family / Built: 1951
14
10329 Millard Avenue, Chicago, Illinois 60655
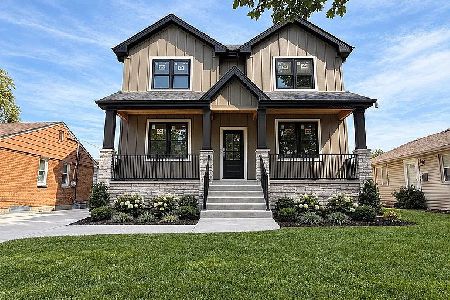
For Sale
$850,000
4 beds / 2.1 baths / 2,700 ft2
Single Family / Built: 2026
22
10322 Millard Avenue, Chicago, Illinois 60655
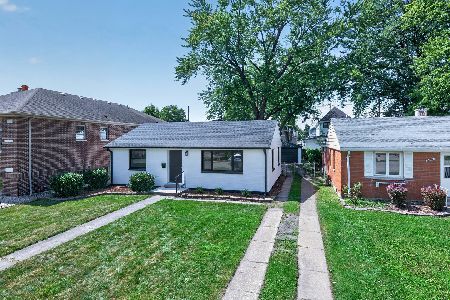
For Sale
$334,000
3 beds / 1.0 baths / 0 ft2
Single Family / Built: 1954
30
10805 Ridgeway Avenue, Chicago, Illinois 60655
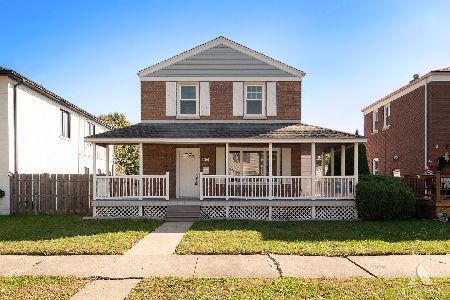
For Sale
$499,900
3 beds / 2.1 baths / 1,361 ft2
Single Family / Built: 1946
24
10804 Ridgeway Avenue, Chicago, Illinois 60655
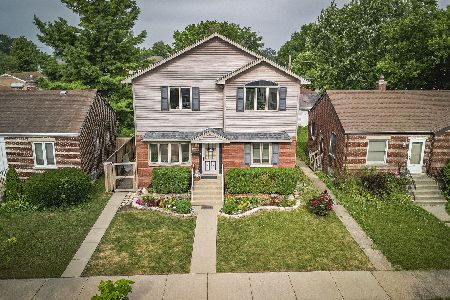
For Sale
$549,900
5 beds / 3.0 baths / 2,500 ft2
Single Family / Built: 1943
36
Nearby Sold Comparables
10544 Central Park Avenue, Chicago, Illinois 60655

Sold
$415,900
3 beds / 3.1 baths / 1,825 ft2
Single Family / Built: 1951
3615
10554 Central Park Avenue, Chicago, Illinois 60655
Sold
$699,900
4 beds / 4.1 baths / 0 ft2
Single Family / Built: 2007
6211
10560 Central Park Avenue, Chicago, Illinois 60655
Sold
$199,900
3 beds / 2.0 baths / 0 ft2
Single Family / Built: 1946
6694
10560 Central Park Avenue, Chicago, Illinois 60655
Sold
$119,900
3 beds / 2.0 baths / 0 ft2
Single Family / Built: 1943
5292
10528 Central Park Avenue, Chicago, Illinois 60655
Sold
$149,900
3 beds / 1.0 baths / 0 ft2
Single Family / Built: —
6206
10545 Millard Avenue, Chicago, Illinois 60655
Sold
$229,000
3 beds / 1.0 baths / 1,056 ft2
Single Family / Built: 1952
3859
Contact Agent
Listing Provided By
Christopher Titcomb
